
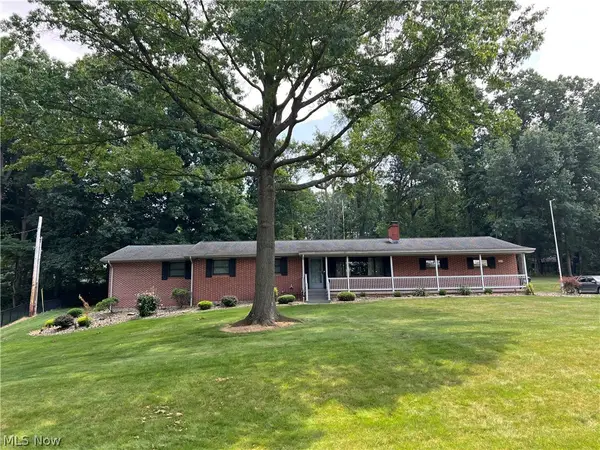
2984 Seikel Ne Drive, Dover, OH 44622
Local realty services provided by:ERA Real Solutions Realty
Upcoming open houses
- Sun, Sep 1301:00 pm - 02:00 pm
Listed by: caleb m fell
Office: fell realty, llc.
MLS#:5232070
Source:OH_NORMLS
Price summary
- Price:$314,900
- Price per sq. ft.:$160.66
About this home
Welcome home to this beautifully maintained 3 bedroom, 2 bath brick ranch situated on nearly a half-acre just minutes from Dover. Tucked away on a quiet dead-end street with peaceful farmland views behind the home, this property offers the perfect blend of privacy, comfort, and convenience. Inside, you’ll find a warm and inviting layout featuring numerous cosmetic updates throughout, including fresh paint and tasteful finishes that make the home truly move-in ready. The spacious kitchen offers ample cabinetry, stainless steel appliances, and flows seamlessly into the main living areas, making it ideal for both everyday living and entertaining. The finished walk-out lower level provides additional living space with a large recreation room featuring a cozy wood-burning fireplace, wet bar, full bathroom, and the added convenience of a custom dog wash station. The back yard is designed for making memories. Since purchasing the home, the sellers have added a fully fenced backyard, an insulated storage shed, a concrete patio accented with tasteful pavers, and an above-ground pool—creating the perfect setting for relaxing or hosting family and friends all summer long. Additional highlights include a spacious two-car attached garage, covered patio, new septic system (2023), radon mitigation system (2023), and more. Conveniently located just moments from town, you’ll enjoy the convenience of town while appreciating the peaceful country setting. This move-in-ready home combines modern updates, functional living space, and outstanding outdoor amenities into one exceptional property. Schedule your private showing today!...
Contact an agent
Home facts
- Year built:1963
- Listing ID #:5232070
- Added:39 day(s) ago
- Updated:September 08, 2026 at 02:31 PM
Rooms and interior
- Bedrooms:3
- Total bathrooms:2
- Full bathrooms:2
- Kitchen Description:Dishwasher, Microwave, Range, Refrigerator
- Basement:Yes
- Basement Description:Full, Partially Furnished, Walk Out Access
- Living area:1,960 sq. ft.
Heating and cooling
- Cooling:Central Air
- Heating:Forced Air, Gas
- Central air:Yes
Structure and exterior
- Roof:Asphalt, Fiberglass
- Year built:1963
- Building area:1,960 sq. ft.
- Lot area:0.43 Acres
- Architectural Style:Ranch
- Construction Materials:Brick
- Exterior Features:Patio
- Levels:1 Story
Utilities
- Water:Well
- Sewer:Septic Tank
Finances and disclosures
- Price:$314,900
- Price per sq. ft.:$160.66
- Tax amount:$2,920 (2025)
Features and amenities
- Appliances:Dishwasher, Microwave, Range, Refrigerator
- Pool features:Above Ground
Parking
- Parking description:Attached, Garage, Paved
- Garage:Yes
- Garage spaces:2

New listings near 2984 Seikel Ne Drive
- Open Sun, 1 to 2pmNew
 $309,900Active3 beds 2 baths1,640 sq. ft.
1715 Hillcrest Nw Drive, Dover, OH 44622
MLS# 5242499Listed by: FELL REALTY, LLC - New
 $175,000Active3 beds 2 baths1,344 sq. ft.
151 Orion Nw Drive, Dover, OH 44622
MLS# 5242725Listed by: FELL REALTY, LLC - New
 $1Active5.1 Acres
Murray Road, Dover, OH 44622
MLS# 5242266Listed by: KAUFMAN REALTY & AUCTION, LLC - New
 $80,000Active3 beds 1 baths
319 Race Street, Dover, OH 44622
MLS# 5242732Listed by: BETH ROSE REAL ESTATE AND AUCTIONS, LLC - New
 $800,000Active3 beds 3 baths4,852 sq. ft.
5556 Blacksnake Hill Ne Road, Dover, OH 44622
MLS# 5242491Listed by: KAUFMAN REALTY & AUCTION, LLC. - New
 $950,000Active3 beds 2 baths1,964 sq. ft.
4605 Mount Pleasant Nw Road, Dover, OH 44622
MLS# 5239990Listed by: MCINTURF REALTY - New
 $1Active3 beds 3 baths1,721 sq. ft.
127 Northwood Drive, Dover, OH 44622
MLS# 5242069Listed by: RE/MAX CROSSROADS PROPERTIES - New
 $194,900Active3 beds 2 baths1,456 sq. ft.
310 Galaxy Drive, Dover, OH 44622
MLS# 5242261Listed by: KELLER WILLIAMS LEGACY GROUP REALTY - New
 $194,900Active3 beds 2 baths1,404 sq. ft.
324 Gemini Drive, Dover, OH 44622
MLS# 5241704Listed by: RE/MAX CROSSROADS PROPERTIES - New
 $359,900Active4 beds 3 baths
2510 Willow Brook Nw Drive, Dover, OH 44622
MLS# 5241013Listed by: BARNETT INC. REALTORS


Protect your home and budget from life's surprises with an Assurant Home Warranty, backed by a partner that supports you through every step of homeownership. Explore Plans.
© 2023 - 2026 ERA Franchise Systems LLC. All rights reserved. ERA Franchise Systems LLC fully supports the principles of the Fair Housing Act and the Equal Opportunity Act. ERA, ERA Real Estate powered, and their respective logos are registered service marks of ERA Franchise Systems LLC. Each office is independently owned and operated.