
117 Margaret Street, Dover, OH 44622
Local realty services provided by:ERA Real Solutions Realty
Listed by: ray a yoder
Office: kaufman realty & auction, llc.
MLS#:5237336
Source:OH_NORMLS
Price summary
- Price:
About this home
ONLINE ONLY AUCTION MONDAY SEPTEMBER 14TH 6:00 PM!!
The opportunity is here to purchase an affordable home built in 1930 featuring 1½ stories with 1,022 sq. ft. of finished living space and 1,862 total sq. ft. The main level offers a living room, spacious dining room, kitchen, laundry room, and a convenient half bath. Upstairs you'll find two bedrooms and a full bath. The home also includes a full basement with outside access, multiple storage and hobby rooms, plus a sink and shower area. Outside, the property features a spacious 24' × 24' detached garage and a fenced backyard. Utilities include electric, natural gas forced-air furnace, central air, public water and sewer. Whether you're looking to expand your investment portfolio, purchase a rental property, complete a fix-and-flip project, or find an affordable place to call home, this property offers plenty of potential. Contact us today for more information or join us at the open house!
Open House: Tuesday, September 8th, from 4:00 pm to 6:00 PM...
Contact an agent
Home facts
- Year built:1930
- Subdivision & Development:Jacob S Sterlings Add 03
- Listing ID #:5237336
- Added:45 day(s) ago
- Updated:October 02, 2026 at 08:13 AM
Rooms and interior
- Bedrooms:2
- Total bathrooms:2
- Full bathrooms:1
- Half bathrooms:1
- Rooms Total:4
- Basement:Yes
- Basement Description:Full
- Living area:1,022 sq. ft.
Heating and cooling
- Cooling:Central Air
- Heating:Forced Air, Gas
- Central air:Yes
Structure and exterior
- Roof:Shingle
- Year built:1930
- Building area:1,022 sq. ft.
- Lot area:0.13 Acres
- Construction Materials:Vinyl Siding
- Levels:2 Stories
Utilities
- Water:Public
- Sewer:Public Sewer
Finances and disclosures
- Price:
- Tax amount:$1,618 (2025)
Parking
- Parking description:Detached, Garage
- Garage:Yes
- Garage spaces:2

New listings near 117 Margaret Street
- New
 $169,900Active3 beds 2 baths1,300 sq. ft.
326 Gemini Drive, Dover, OH 44622
MLS# 5245725Listed by: HAYES REALTY - New
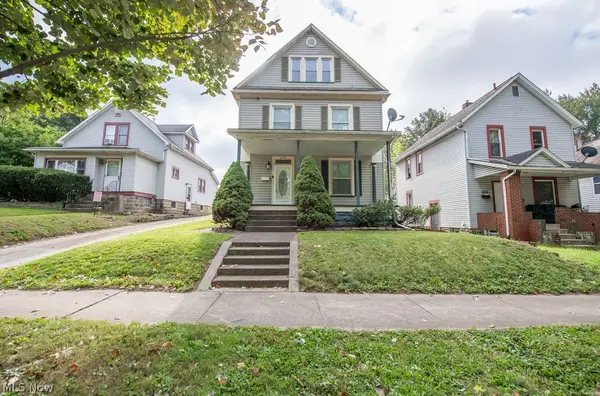 $169,900Active4 beds 2 baths2,544 sq. ft.
426 E Front Street, Dover, OH 44622
MLS# 5248687Listed by: RE/MAX CROSSROADS PROPERTIES - New
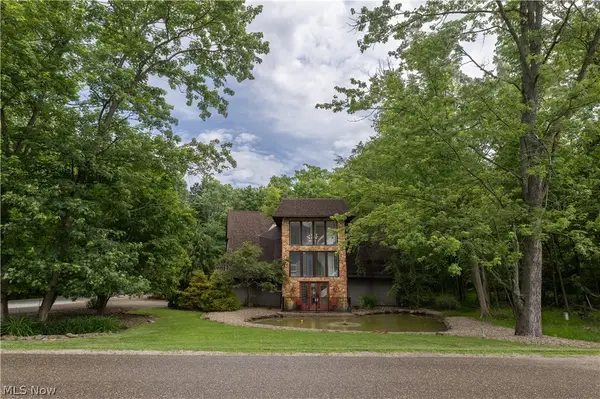 $649,900Active5 beds 3 baths4,196 sq. ft.
265 Schneiders Crossing Nw Road, Dover, OH 44622
MLS# 5248913Listed by: BARNETT INC. REALTORS - New
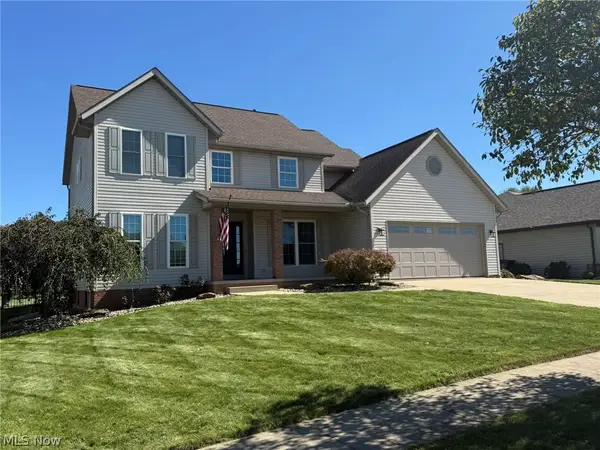 $389,900Active4 beds 3 baths2,086 sq. ft.
1319 Parkdale Drive, Dover, OH 44622
MLS# 5248280Listed by: MCINTURF REALTY - New
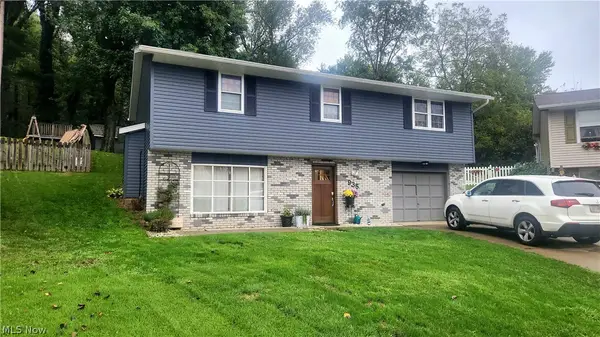 $289,900Active3 beds 2 baths1,540 sq. ft.
935 Chelsea Drive, Dover, OH 44622
MLS# 5246863Listed by: LEONARD AND NEWLAND REAL ESTATE SERVICES - New
 $459,900Active4 beds 3 baths2,780 sq. ft.
169 Schneiders Crossing Nw Road, Dover, OH 44622
MLS# 5247381Listed by: FELL REALTY, LLC 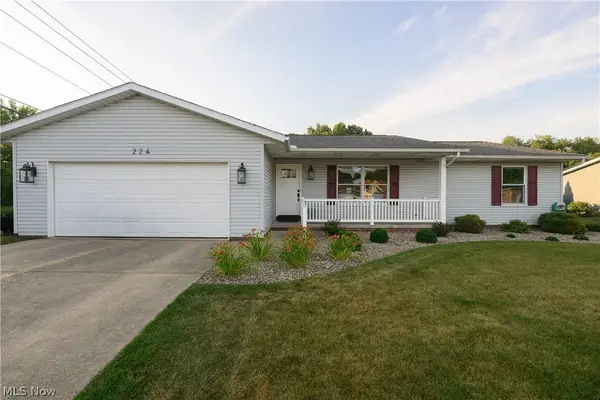 $314,900Pending3 beds 3 baths2,404 sq. ft.
224 Jessica Drive, Dover, OH 44622
MLS# 5247330Listed by: FELL REALTY, LLC- Open Sun, 2 to 4pm
 $345,000Pending3 beds 3 baths2,352 sq. ft.
176 Jessica Drive, Dover, OH 44622
MLS# 5245683Listed by: EXP REALTY, LLC.  $244,900Pending3 beds 1 baths1,250 sq. ft.
3633 Blacksnake Hill Ne Road, Dover, OH 44622
MLS# 5246918Listed by: KAUFMAN REALTY & AUCTION, LLC.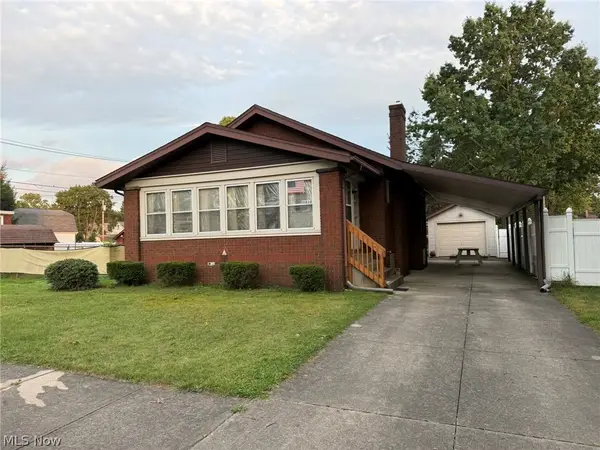 $209,900Pending3 beds 2 baths1,194 sq. ft.
410 E 2nd Street, Dover, OH 44622
MLS# 5246280Listed by: MCINTURF REALTY


Protect your home and budget from life's surprises with an Assurant Home Warranty, backed by a partner that supports you through every step of homeownership. Explore Plans.
© 2023 - 2026 ERA Franchise Systems LLC. All rights reserved. ERA Franchise Systems LLC fully supports the principles of the Fair Housing Act and the Equal Opportunity Act. ERA, ERA Real Estate powered, and their respective logos are registered service marks of ERA Franchise Systems LLC. Each office is independently owned and operated.