
126 S Grant Street, Dover, OH 44622
Local realty services provided by:ERA Real Solutions Realty
Listed by: jan a mcinturf
Office: mcinturf realty
MLS#:5259776
Source:OH_NORMLS
Price summary
- Price:$249,900
- Price per sq. ft.:$191.94
About this home
Excellent Reeve's Heights location! Move in ready...3 bedroom, 2 bath all brick ranch. Well maintained with quality hardwood floors throughout. Gas fireplace in the living room. Abundant cabinetry in the kitchen with built in pantry. Hardwood floors continue to all 3 main floor bedrooms with cedar lined closets. Laundry hook-ups in one bedroom and in the basement. 14 X 10 covered rear patio in the level yard. Alley bound lot at the rear with storage shed. Attached garage. Vinyl replacement windows throughout. Taxes reflect the seller receiving a homestead credit of $391.60 annually. Central air conditioner does not work.
Contact an agent
Home facts
- Year built:1955
- Subdivision & Development:Dover
- Listing ID #:5259776
- Added:1 day(s) ago
- Updated:November 11, 2026 at 05:47 AM
Rooms and interior
- Bedrooms:3
- Total bathrooms:2
- Full bathrooms:2
- Rooms Total:6
- Kitchen Description:Range, Refrigerator
- Basement:Yes
- Basement Description:Full
- Living area:1,302 sq. ft.
Heating and cooling
- Heating:Forced Air, Gas
Structure and exterior
- Roof:Asphalt
- Year built:1955
- Building area:1,302 sq. ft.
- Lot area:0.26 Acres
- Architectural Style:Ranch
- Construction Materials:Brick
- Exterior Features:Patio
- Levels:1 Story
Utilities
- Water:Public
- Sewer:Public Sewer
Finances and disclosures
- Price:$249,900
- Price per sq. ft.:$191.94
- Tax amount:$2,271 (2025)
Features and amenities
- Appliances:Range, Refrigerator
Parking
- Parking description:Attached, Garage
- Garage:Yes
- Garage spaces:1

New listings near 126 S Grant Street
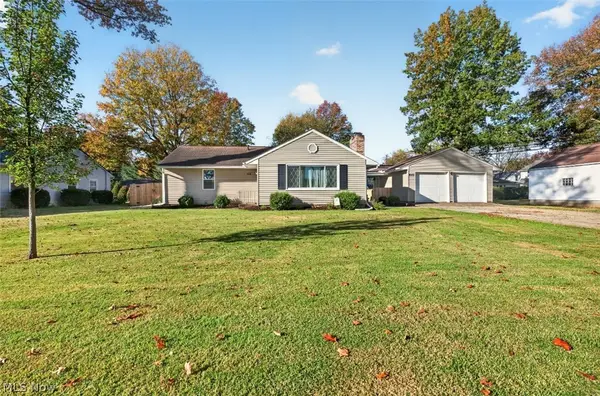 $279,900Activeundercontract3 beds 2 baths1,710 sq. ft.
2010 Dover Avenue, Dover, OH 44622
MLS# 5258239Listed by: FELL REALTY, LLC- New
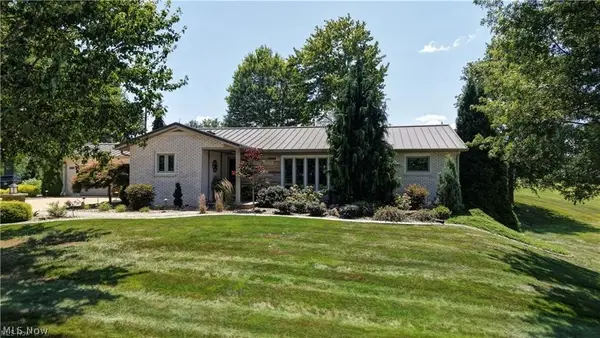 $679,900Active3 beds 2 baths3,308 sq. ft.
4508 Schneiders Crossing Nw Road, Dover, OH 44622
MLS# 5259075Listed by: WILLIS GROUP REALTY LLC - New
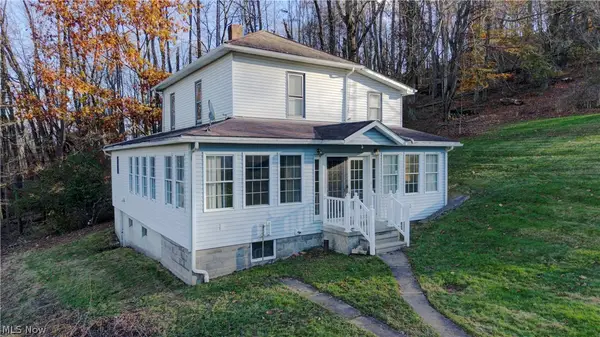 $435,000Active3 beds 2 baths1,856 sq. ft.
3263 Mt Pleasant Nw Road, Dover, OH 44622
MLS# 5258634Listed by: KAUFMAN REALTY & AUCTION, LLC. 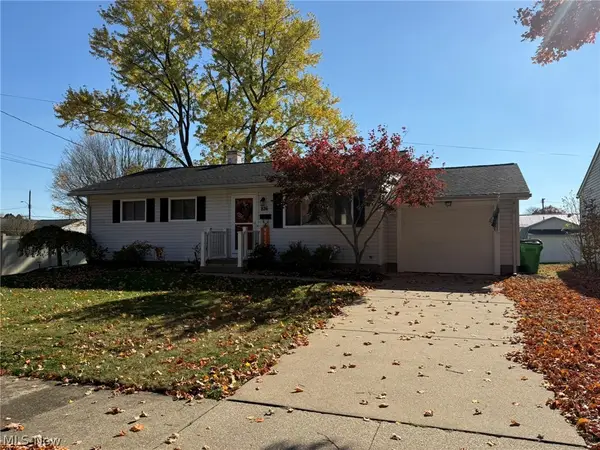 $257,900Active3 beds 2 baths988 sq. ft.
826 Chelsea Drive, Dover, OH 44622
MLS# 5257535Listed by: MCINTURF REALTY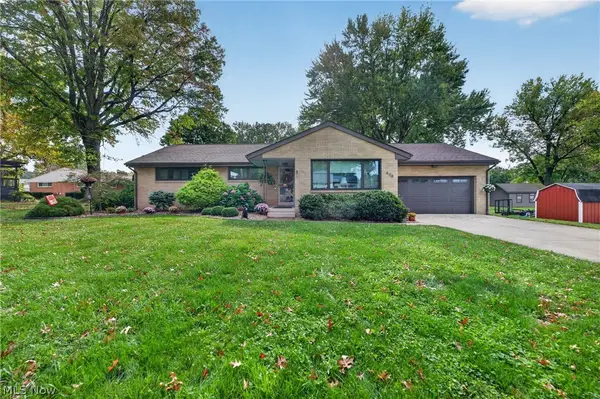 $344,900Active3 beds 2 baths3,112 sq. ft.
408 E 18th Street, Dover, OH 44622
MLS# 5257182Listed by: FELL REALTY, LLC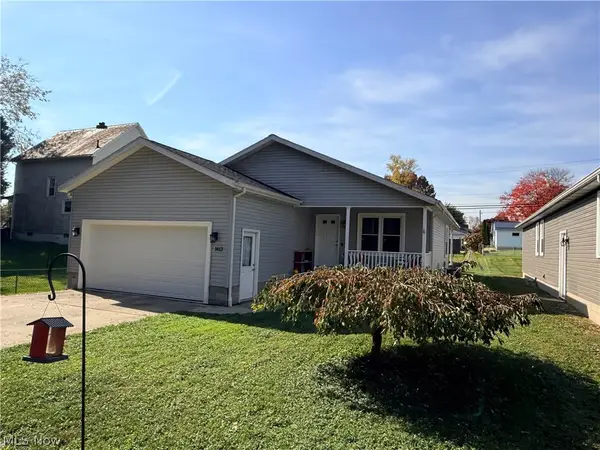 $319,900Active3 beds 2 baths2,610 sq. ft.
1412 Dover Avenue, Dover, OH 44622
MLS# 5256450Listed by: MCINTURF REALTY $230,000Pending4 beds 3 baths1,536 sq. ft.
511 Ricksecker Street, Dover, OH 44622
MLS# 5255958Listed by: PROHELP KELLY REAL ESTATE $175,000Active2 beds 2 baths1,344 sq. ft.
135 Phoenix Nw Drive, Dover, OH 44622
MLS# 5255693Listed by: MCINTURF REALTY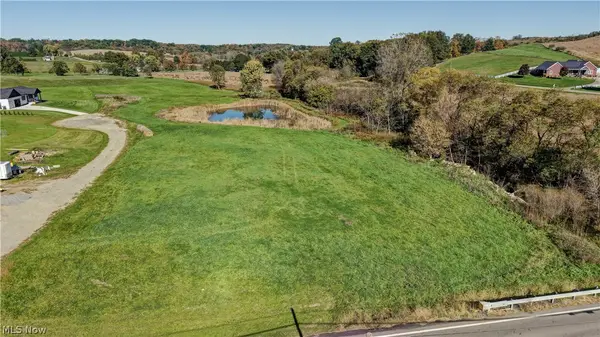 $234,900Active5.39 Acres
4135 State Route 516 Nw, Dover, OH 44622
MLS# 5255402Listed by: WILLIS GROUP REALTY LLC


Protect your home and budget from life's surprises with an Assurant Home Warranty, backed by a partner that supports you through every step of homeownership. Explore Plans.
© 2023 - 2026 ERA Franchise Systems LLC. All rights reserved. ERA Franchise Systems LLC fully supports the principles of the Fair Housing Act and the Equal Opportunity Act. ERA, ERA Real Estate powered, and their respective logos are registered service marks of ERA Franchise Systems LLC. Each office is independently owned and operated.