
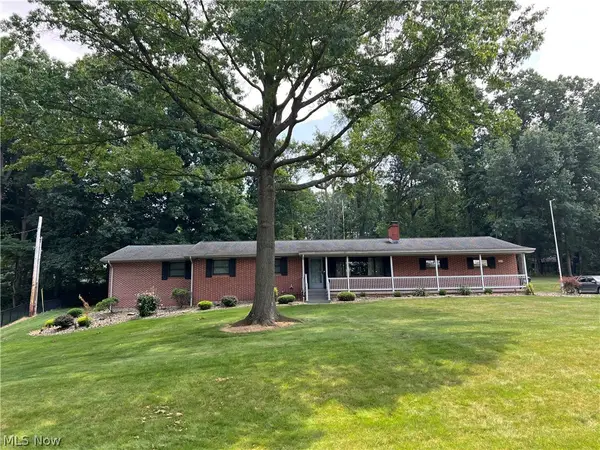
127 Northwood Drive, Dover, OH 44622
Local realty services provided by:ERA Real Solutions Realty
Listed by: ron a hickman
Office: re/max crossroads properties
MLS#:5242069
Source:OH_NORMLS
Price summary
- Price:$1
- Price per sq. ft.:$0
About this home
This beautifully maintained, spacious brick & vinyl ranch with 3 bedrooms, 3 bathrooms will be up for Auction on Thursday, Oct. 15th at 6 p.m. A new high-efficiency furnace/ac unit and roof were added within the last 5 years. Desirable North Dover location within minutes of restaurants, groceries, health care and access to I77.
10% nonrefundable deposit due auction day, balance due within 45 days of closing. Sells with no contingencies. Any desired inspection is the buyer’s responsibility & must be made prior to bidding. All information contained herein derived from sources deemed reliable but not warranted.
Contact an agent
Home facts
- Year built:1991
- Subdivision & Development:North Dover Estates
- Listing ID #:5242069
- Added:1 day(s) ago
- Updated:September 06, 2026 at 02:21 PM
Rooms and interior
- Bedrooms:3
- Total bathrooms:3
- Full bathrooms:3
- Rooms Total:5
- Basement:Yes
- Basement Description:Full
- Living area:1,721 sq. ft.
Heating and cooling
- Cooling:Central Air
- Heating:Forced Air, Gas
- Central air:Yes
Structure and exterior
- Roof:Asphalt, Fiberglass, Shingle
- Year built:1991
- Building area:1,721 sq. ft.
- Lot area:0.29 Acres
- Architectural Style:Conventional, Ranch
- Construction Materials:Vinyl Siding
- Exterior Features:Deck
- Levels:1 Story, 1 Story
Utilities
- Water:Public
- Sewer:Public Sewer
Finances and disclosures
- Price:$1
- Price per sq. ft.:$0
- Tax amount:$2,651 (2025)
Parking
- Parking description:Attached, Driveway, Garage
- Garage:Yes
- Garage spaces:2
- Carport spaces:2

New listings near 127 Northwood Drive
- New
 $175,000Active3 beds 2 baths1,344 sq. ft.
151 Orion Nw Drive, Dover, OH 44622
MLS# 5242725Listed by: FELL REALTY, LLC - New
 $1Active5.1 Acres
Murray Road, Dover, OH 44622
MLS# 5242266Listed by: KAUFMAN REALTY & AUCTION, LLC - New
 $80,000Active3 beds 1 baths
319 Race Street, Dover, OH 44622
MLS# 5242732Listed by: BETH ROSE REAL ESTATE AND AUCTIONS, LLC - New
 $800,000Active3 beds 3 baths4,852 sq. ft.
5556 Blacksnake Hill Ne Road, Dover, OH 44622
MLS# 5242491Listed by: KAUFMAN REALTY & AUCTION, LLC. - New
 $950,000Active3 beds 2 baths1,964 sq. ft.
4605 Mount Pleasant Nw Road, Dover, OH 44622
MLS# 5239990Listed by: MCINTURF REALTY - New
 $194,900Active3 beds 2 baths1,456 sq. ft.
310 Galaxy Drive, Dover, OH 44622
MLS# 5242261Listed by: KELLER WILLIAMS LEGACY GROUP REALTY - New
 $194,900Active3 beds 2 baths1,404 sq. ft.
324 Gemini Drive, Dover, OH 44622
MLS# 5241704Listed by: RE/MAX CROSSROADS PROPERTIES - Open Sun, 1 to 3pmNew
 $359,900Active4 beds 3 baths
2510 Willow Brook Nw Drive, Dover, OH 44622
MLS# 5241013Listed by: BARNETT INC. REALTORS 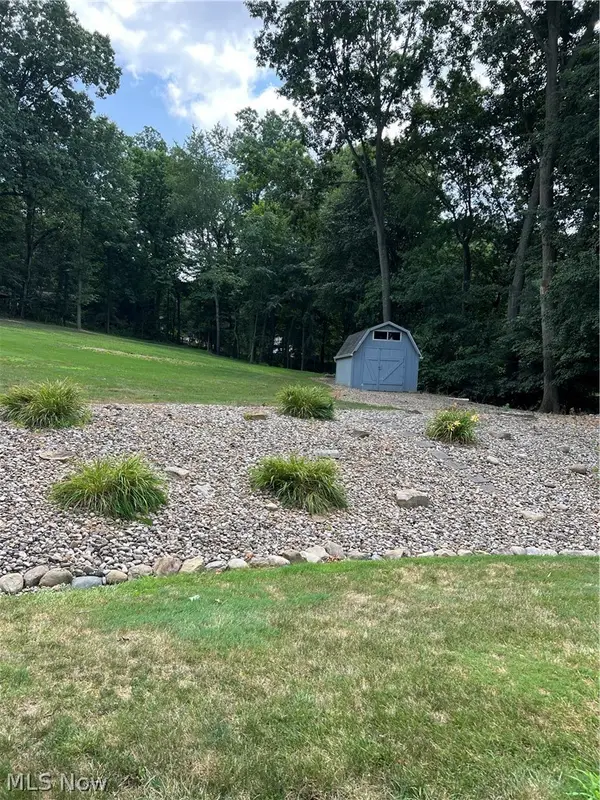 $85,000Pending0.92 Acres
Crestview Drive, Dover, OH 44622
MLS# 5240983Listed by: BARNETT INC. REALTORS


Protect your home and budget from life's surprises with an Assurant Home Warranty, backed by a partner that supports you through every step of homeownership. Explore Plans.
© 2023 - 2026 ERA Franchise Systems LLC. All rights reserved. ERA Franchise Systems LLC fully supports the principles of the Fair Housing Act and the Equal Opportunity Act. ERA, ERA Real Estate powered, and their respective logos are registered service marks of ERA Franchise Systems LLC. Each office is independently owned and operated.