
128 E Broadway Street, Dover, OH 44622
Local realty services provided by:ERA Real Solutions Realty
Upcoming open houses
- Sun, Nov 2201:00 pm - 02:00 pm
Listed by: caleb m fell
Office: fell realty, llc.
MLS#:5261945
Source:OH_NORMLS
Price summary
- Price:$199,900
- Price per sq. ft.:$107.01
About this home
Welcome home to this spacious 4 bedroom, 1.5 bath property centrally located in the heart of Dover, putting you just minutes away from schools, parks, shopping, and dining. You will appreciate the thoughtful layout designed for everyday convenience, featuring a large eat-in kitchen that comes complete with all appliances to stay. Just off the main living areas, a dedicated first-floor laundry room and an additional mudroom or storage space keep daily clutter organized and out of sight. A main-floor bedroom and attached half bath provide versatile living, guest, or play space right at your fingertips, while three more large bedrooms and a renovated full bath complete the upstairs. Outside, the large, fully fenced-in yard offers a secure and expansive retreat for kids, pets, and weekend gatherings with guests. Hobbyists and DIY enthusiasts will also love the attached one-car garage, which boasts ample workshop space in the back for projects and extra storage. Beyond its inviting layout, this home provides tremendous peace of mind with an extensive list of major mechanical and structural updates completed within the last 10 to 15 years, including the furnace, air conditioning, roof, plumbing, electrical, and basement waterproofing. Best of all, immediate possession is available, giving you the rare opportunity to settle in and celebrate the holidays in your new home before the end of the year....
Contact an agent
Home facts
- Year built:1920
- Subdivision & Development:Reeves' Add
- Listing ID #:5261945
- Added:1 day(s) ago
- Updated:November 19, 2026 at 08:38 PM
Rooms and interior
- Bedrooms:4
- Total bathrooms:2
- Full bathrooms:1
- Half bathrooms:1
- Kitchen Description:Microwave, Range, Refrigerator
- Basement:Yes
- Basement Description:Crawl Space, Full, Sump Pump
- Living area:1,868 sq. ft.
Heating and cooling
- Cooling:Central Air
- Heating:Forced Air, Gas
- Central air:Yes
Structure and exterior
- Roof:Asphalt, Fiberglass
- Year built:1920
- Building area:1,868 sq. ft.
- Lot area:0.27 Acres
- Architectural Style:Conventional
- Construction Materials:Aluminium Siding
- Levels:2 Story
Utilities
- Water:Public
- Sewer:Public Sewer
Finances and disclosures
- Price:$199,900
- Price per sq. ft.:$107.01
- Tax amount:$1,813 (2025)
Features and amenities
- Appliances:Microwave, Range, Refrigerator
Parking
- Parking description:Attached, Garage
- Garage:Yes
- Garage spaces:1

New listings near 128 E Broadway Street
- New
 $145,000Active2 beds 1 baths780 sq. ft.
918 N Cross Street, Dover, OH 44622
MLS# 5261350Listed by: WILLIS GROUP REALTY LLC  $360,000Pending16.11 Acres
2038 Red Hill Nw Road, Dover, OH 44622
MLS# 5261778Listed by: EXP REALTY, LLC.- New
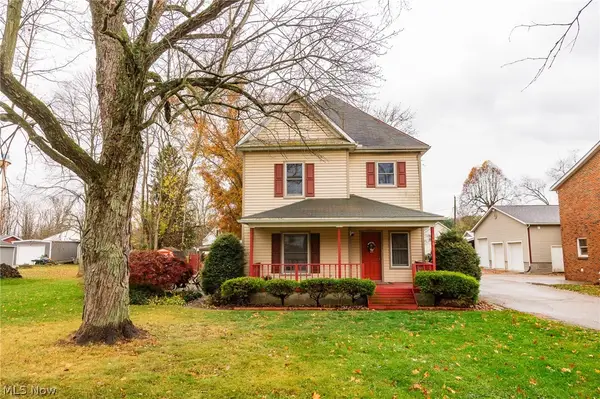 $185,000Active4 beds 2 baths1,771 sq. ft.
6464 Columbia Nw Road, Dover, OH 44622
MLS# 5261676Listed by: KAUFMAN REALTY & AUCTION, LLC - New
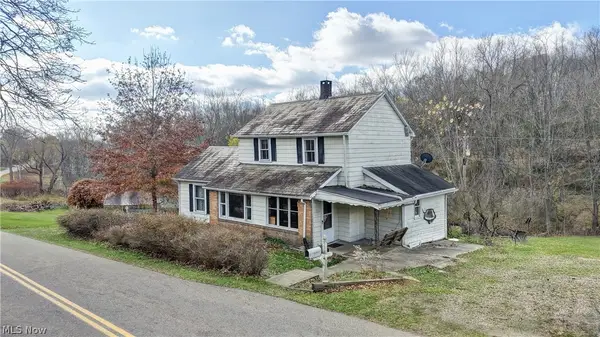 $1Active3 beds 1 baths1,600 sq. ft.
4166 Blacksnake Hill Ne Road, Dover, OH 44622
MLS# 5259964Listed by: KAUFMAN REALTY & AUCTION, LLC. 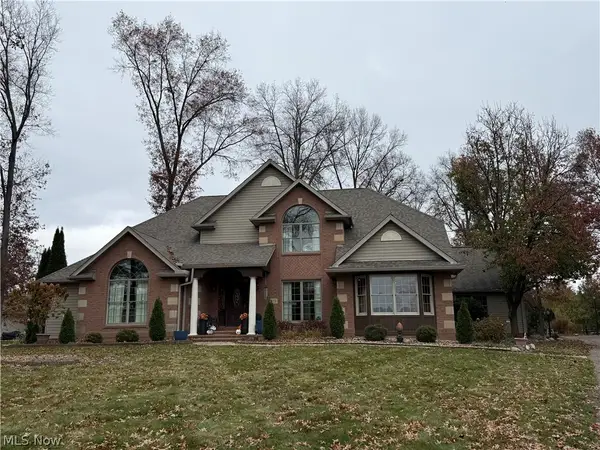 $525,000Pending5 beds 5 baths5,791 sq. ft.
216 Pinedale Drive, Dover, OH 44622
MLS# 5261189Listed by: BARNETT INC. REALTORS- New
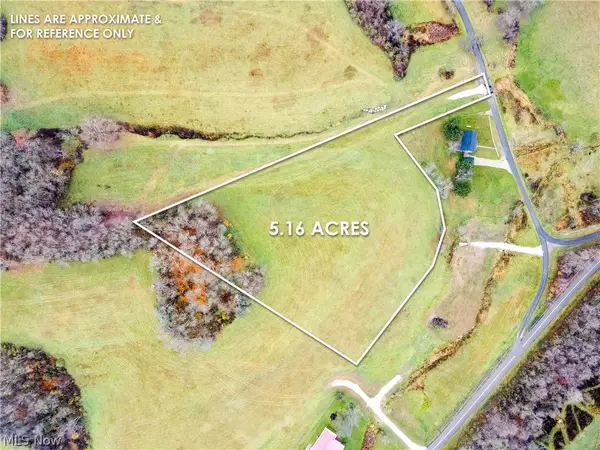 $116,000Active5.16 Acres
Lot 4 NE Gintz Road, Dover, OH 44622
MLS# 5260910Listed by: KAUFMAN REALTY & AUCTION, LLC. - New
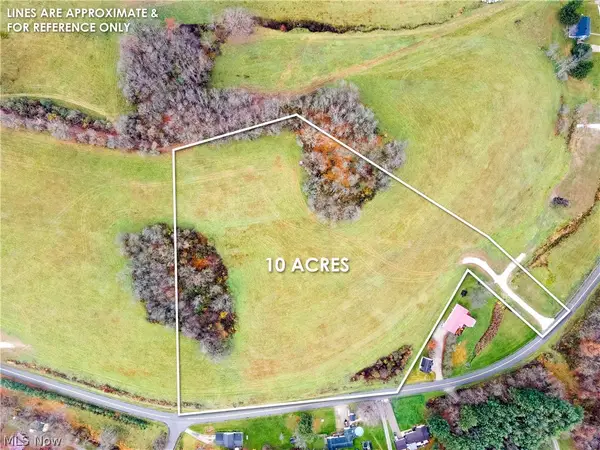 $200,000Active10 Acres
Lot 3 Johnstown Ne Road, Dover, OH 44622
MLS# 5260911Listed by: KAUFMAN REALTY & AUCTION, LLC. - New
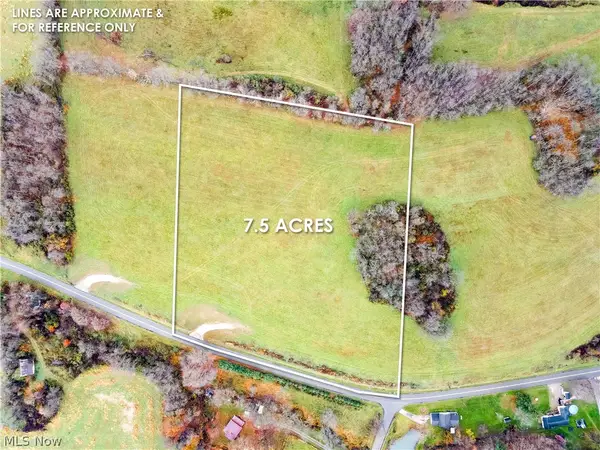 $169,000Active7.5 Acres
Lot 2 Johnstown Ne Road, Dover, OH 44622
MLS# 5260916Listed by: KAUFMAN REALTY & AUCTION, LLC. - New
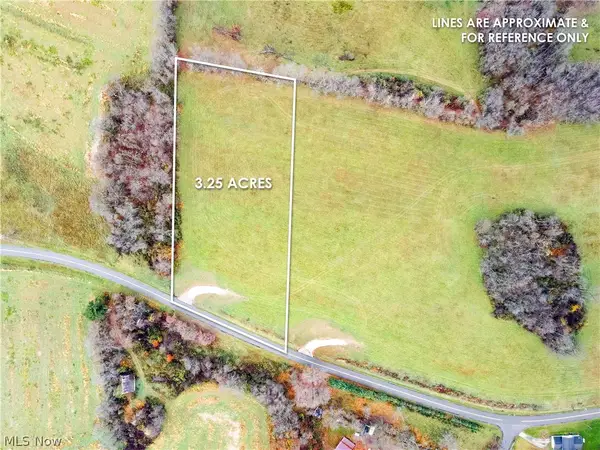 $82,000Active3.25 Acres
Lot 1 Johnstown Ne Road, Dover, OH 44622
MLS# 5260917Listed by: KAUFMAN REALTY & AUCTION, LLC.


Protect your home and budget from life's surprises with an Assurant Home Warranty, backed by a partner that supports you through every step of homeownership. Explore Plans.
© 2023 - 2026 ERA Franchise Systems LLC. All rights reserved. ERA Franchise Systems LLC fully supports the principles of the Fair Housing Act and the Equal Opportunity Act. ERA, ERA Real Estate powered, and their respective logos are registered service marks of ERA Franchise Systems LLC. Each office is independently owned and operated.