
216 Pinedale Drive, Dover, OH 44622
Local realty services provided by:ERA Real Solutions Realty
Listed by: kathy l pietro
Office: barnett inc. realtors
MLS#:5261189
Source:OH_NORMLS
Price summary
- Price:$525,000
- Price per sq. ft.:$90.66
About this home
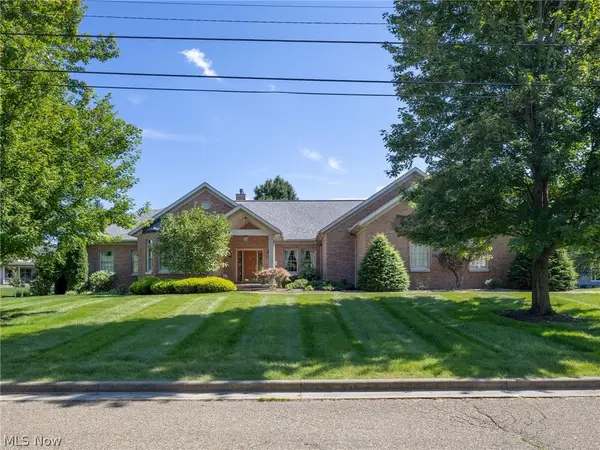
Beautiful custom built home in North Dover with private back yard, large deck and side deck off the master bedroom! Remodeled bath has amazing custom features, like custom Meese cabinets and granite countertops in kitchen. Large custom shower with gorgeous tile, stand alone tub is very spacious 2 bedrooms on main floor, 2 bedrooms on 2nd floor and an additional bedroom in lower level. 1st floor laundry and half bath, rec room, bath and kitchen in lower level. If you are thinking about building, take a look at this home first, its a must see!!
Contact an agent
Home facts
- Year built:1994
- Listing ID #:5261189
- Added:2 day(s) ago
- Updated:November 18, 2026 at 08:52 PM
Rooms and interior
- Bedrooms:5
- Total bathrooms:5
- Full bathrooms:4
- Half bathrooms:1
- Kitchen Description:Disposal
- Basement:Yes
- Basement Description:Full, Sump Pump
- Living area:5,791 sq. ft.
Heating and cooling
- Cooling:Central Air
- Heating:Gas
- Central air:Yes
Structure and exterior
- Roof:Shingle
- Year built:1994
- Building area:5,791 sq. ft.
- Lot area:0.55 Acres
- Construction Materials:Brick
- Exterior Features:Deck, Porch
- Levels:2 Story
Utilities
- Water:Public
- Sewer:Public Sewer
Finances and disclosures
- Price:$525,000
- Price per sq. ft.:$90.66
- Tax amount:$6,067 (2025)
Features and amenities
- Appliances:Disposal
- Amenities:Central Vacuum
Parking
- Parking description:Attached, Driveway, Garage
- Garage:Yes
- Garage spaces:2

New listings near 216 Pinedale Drive
- New
 $145,000Active2 beds 1 baths780 sq. ft.
918 N Cross Street, Dover, OH 44622
MLS# 5261350Listed by: WILLIS GROUP REALTY LLC - New
 $360,000Active16.11 Acres
2038 Red Hill Nw Road, Dover, OH 44622
MLS# 5261778Listed by: EXP REALTY, LLC. - New
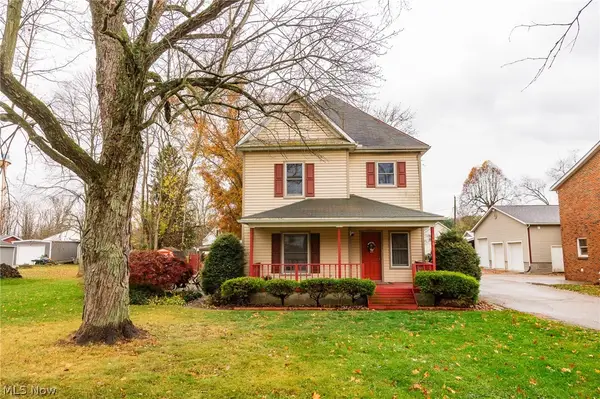 $185,000Active4 beds 2 baths1,771 sq. ft.
6464 Columbia Nw Road, Dover, OH 44622
MLS# 5261676Listed by: KAUFMAN REALTY & AUCTION, LLC - New
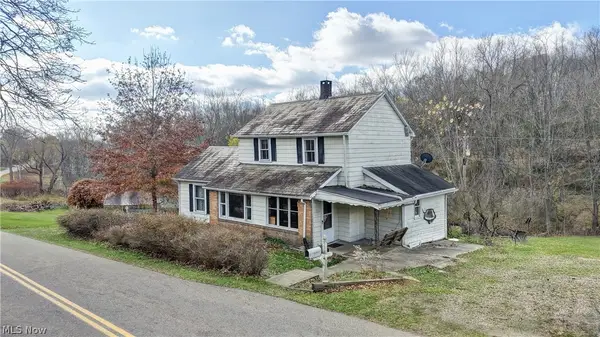 $1Active3 beds 1 baths1,600 sq. ft.
4166 Blacksnake Hill Ne Road, Dover, OH 44622
MLS# 5259964Listed by: KAUFMAN REALTY & AUCTION, LLC. - New
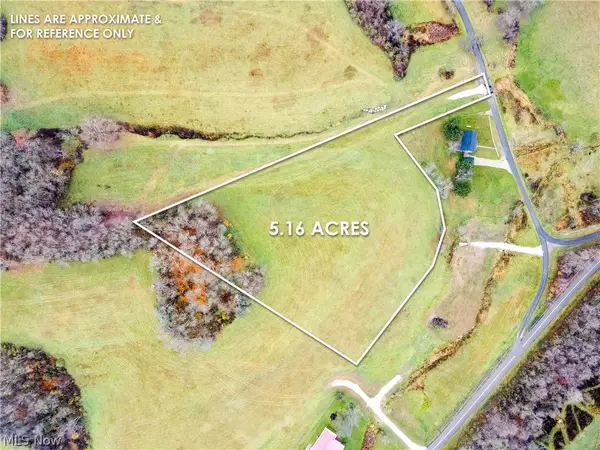 $116,000Active5.16 Acres
Lot 4 NE Gintz Road, Dover, OH 44622
MLS# 5260910Listed by: KAUFMAN REALTY & AUCTION, LLC. - New
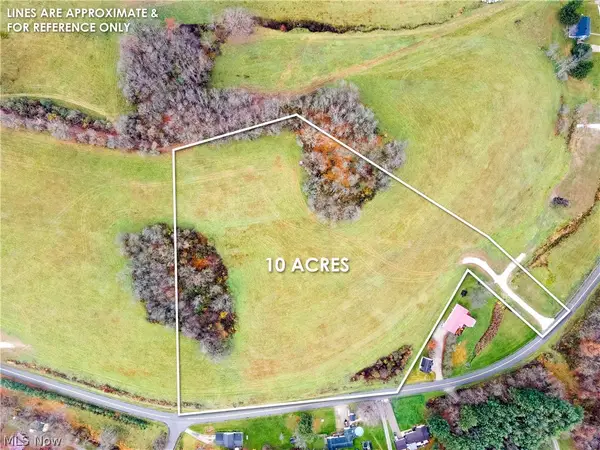 $200,000Active10 Acres
Lot 3 Johnstown Ne Road, Dover, OH 44622
MLS# 5260911Listed by: KAUFMAN REALTY & AUCTION, LLC. - New
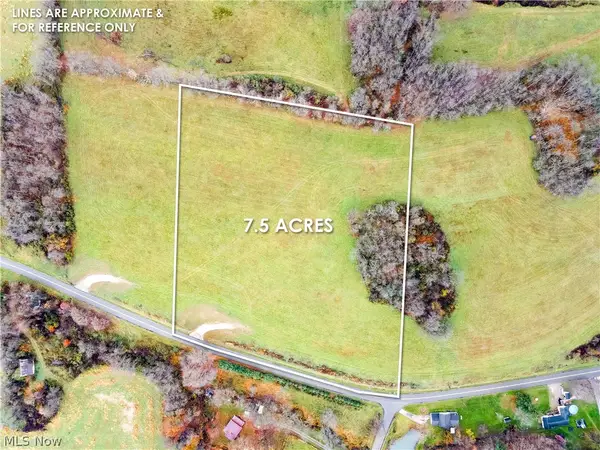 $169,000Active7.5 Acres
Lot 2 Johnstown Ne Road, Dover, OH 44622
MLS# 5260916Listed by: KAUFMAN REALTY & AUCTION, LLC. - New
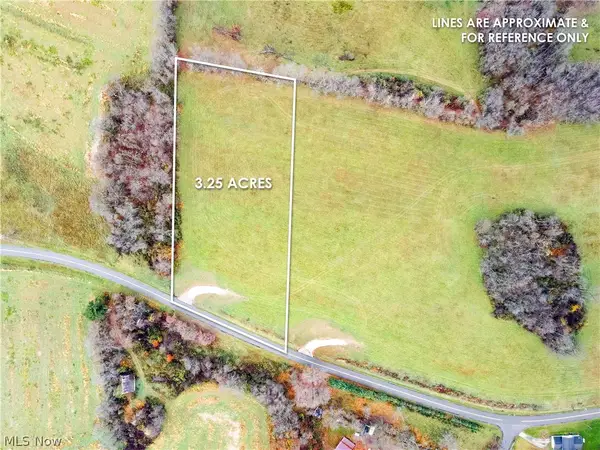 $82,000Active3.25 Acres
Lot 1 Johnstown Ne Road, Dover, OH 44622
MLS# 5260917Listed by: KAUFMAN REALTY & AUCTION, LLC. - New
 $679,999Active3 beds 4 baths4,094 sq. ft.
700 Parkview Drive, Dover, OH 44035
MLS# 5260652Listed by: OHIO PROPERTY GROUP, LLC


Protect your home and budget from life's surprises with an Assurant Home Warranty, backed by a partner that supports you through every step of homeownership. Explore Plans.
© 2023 - 2026 ERA Franchise Systems LLC. All rights reserved. ERA Franchise Systems LLC fully supports the principles of the Fair Housing Act and the Equal Opportunity Act. ERA, ERA Real Estate powered, and their respective logos are registered service marks of ERA Franchise Systems LLC. Each office is independently owned and operated.