
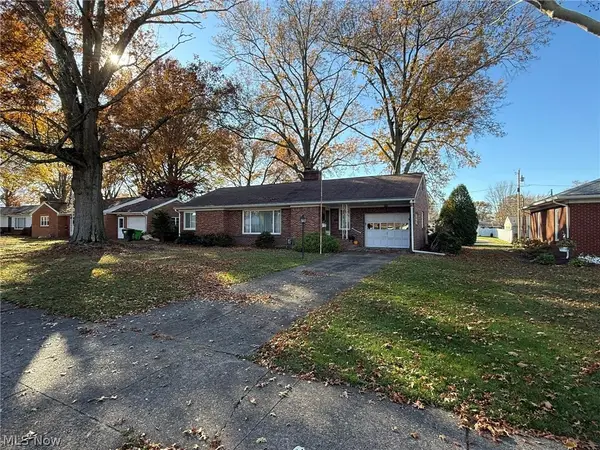
700 Parkview Drive, Dover, OH 44035
Local realty services provided by:ERA Real Solutions Realty
700 Parkview Drive,Dover, OH 44035
$679,999
- 3 Beds
- 4 Baths
- 4,094 sq. ft.
- Single family
- Active
Listed by: glen g whitten
Office: ohio property group, llc.
MLS#:5260652
Source:OH_NORMLS
Price summary
- Price:$679,999
- Price per sq. ft.:$166.1
About this home
Oversized, heated 3 car garage with hot and cold running water.
Underground sprinkler system connected to well for free watering.
Access to the basement through the garage.
Automatic door operated lights in closets and pantry.
Outer walls constructed with 2" X6" studs (vs. standard 2" x4") for superior insulation.
Copper roof over front bay window.
One switch controls all outlets under windows for easy activation of Christmas lights.
9' ceilings plus vaulted sun room.
Built-in lighted ironing board.
A/C new in 2022.
Reverse osmosis drinking water upgraded in 2024.
Solid wood doors throughout the house.
Oversized workroom in basement plus large storage barn with electric.
Laundry connections in the basement and the first floor.
ADA compliant extra-wide staircases and lever style door handles.
Custom Mullet cabinetry and woodwork throughout house.
Sump and battery-backed pump in basement.
Contact an agent
Home facts
- Year built:2005
- Listing ID #:5260652
- Added:1 day(s) ago
- Updated:November 14, 2026 at 03:20 PM
Rooms and interior
- Bedrooms:3
- Total bathrooms:4
- Full bathrooms:3
- Half bathrooms:1
- Rooms Total:9
- Kitchen Description:Built In Oven, Dishwasher, Disposal, Range, Refrigerator
- Basement:Yes
- Basement Description:Full, Sump Pump
- Living area:4,094 sq. ft.
Heating and cooling
- Cooling:Central Air
- Heating:Forced Air, Gas
- Central air:Yes
Structure and exterior
- Roof:Asphalt, Fiberglass
- Year built:2005
- Building area:4,094 sq. ft.
- Lot area:1.01 Acres
- Lot Features:Level, Spring/Creek
- Construction Materials:Brick
- Exterior Features:Deck, Level, Patio
- Levels:1 Story
Utilities
- Water:Public
- Sewer:Public Sewer
Finances and disclosures
- Price:$679,999
- Price per sq. ft.:$166.1
- Tax amount:$6,664 (2025)
Features and amenities
- Appliances:Dishwasher, Disposal, Range, Refrigerator
- Amenities:Smoke Detectors
- Pool features:Community
Parking
- Parking description:Attached, Driveway, Garage
- Garage:Yes
- Garage spaces:3

New listings near 700 Parkview Drive
- New
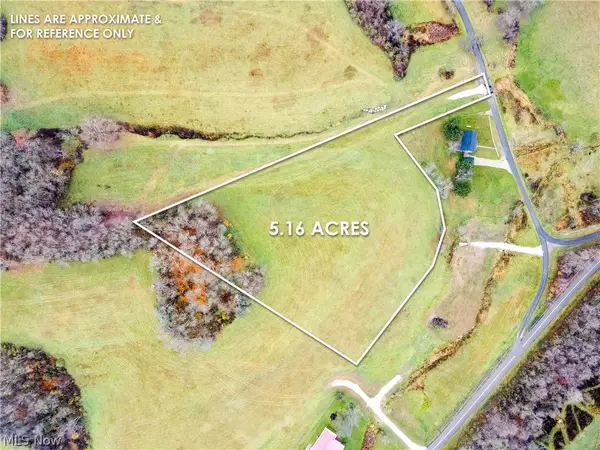 $116,000Active5.16 Acres
Lot 4 Ne Gintz Road, Dover, OH 44622
MLS# 5260910Listed by: KAUFMAN REALTY & AUCTION, LLC. - New
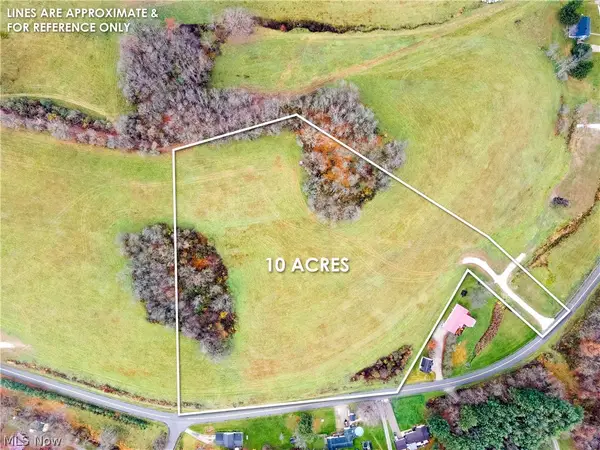 $200,000Active10 Acres
Lot 3 Johnstown Rd Ne Road, Dover, OH 44622
MLS# 5260911Listed by: KAUFMAN REALTY & AUCTION, LLC. - New
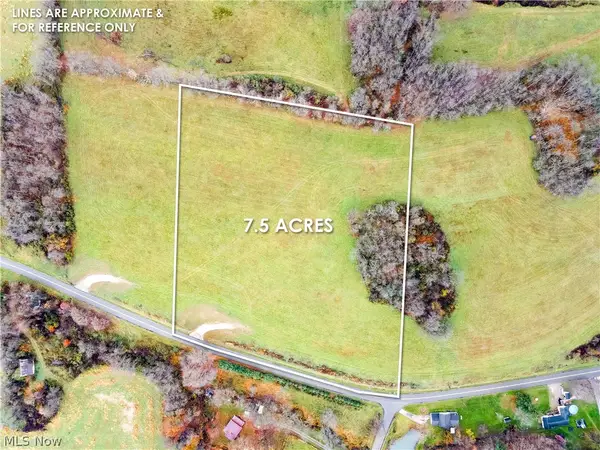 $169,000Active7.5 Acres
Lot 2 Johnstown Rd Ne, Dover, OH 44622
MLS# 5260916Listed by: KAUFMAN REALTY & AUCTION, LLC. - New
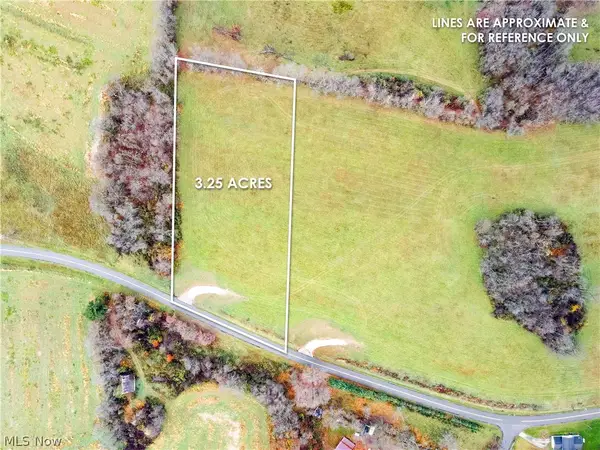 $82,000Active3.25 Acres
Lot 1 Johnstown Rd Ne Road, Dover, OH 44622
MLS# 5260917Listed by: KAUFMAN REALTY & AUCTION, LLC. - New
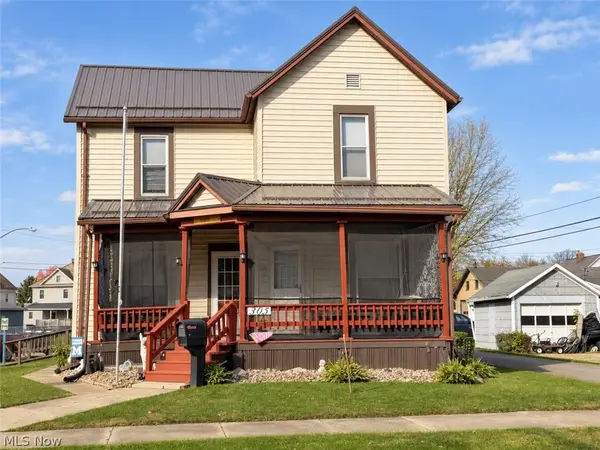 $134,900Active2 beds 1 baths1,572 sq. ft.
305 E 7th Street, Dover, OH 44622
MLS# 5260707Listed by: MCINTURF REALTY - New
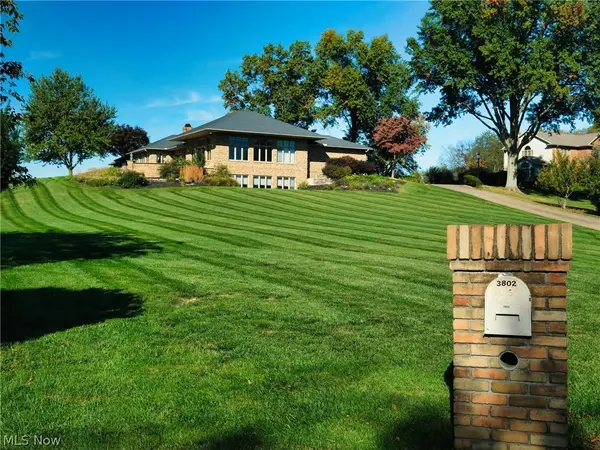 $995,000Active5 beds 6 baths9,319 sq. ft.
3802 Winkler Dr. Extension, Dover, OH 44622
MLS# 5252064Listed by: RE/MAX CROSSROADS PROPERTIES - New
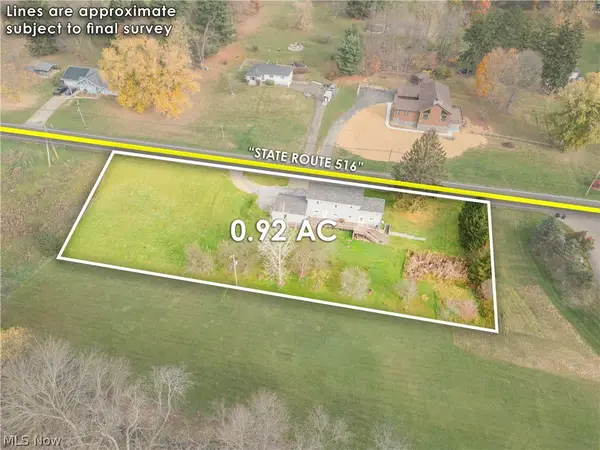 $1Active4 beds 2 baths3,072 sq. ft.
3290 State Route 516 Nw, Dover, OH 44622
MLS# 5260515Listed by: KAUFMAN REALTY & AUCTION, LLC. - New
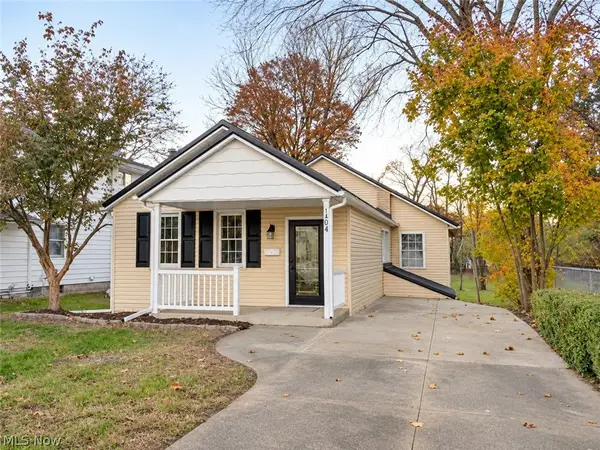 $274,900Active3 beds 2 baths1,800 sq. ft.
1304 N Walnut Street, Dover, OH 44622
MLS# 5259950Listed by: MCINTURF REALTY - Open Sun, 1 to 2pmNew
 $249,900Active3 beds 2 baths1,302 sq. ft.
126 S Grant Street, Dover, OH 44622
MLS# 5259776Listed by: MCINTURF REALTY


Protect your home and budget from life's surprises with an Assurant Home Warranty, backed by a partner that supports you through every step of homeownership. Explore Plans.
© 2023 - 2026 ERA Franchise Systems LLC. All rights reserved. ERA Franchise Systems LLC fully supports the principles of the Fair Housing Act and the Equal Opportunity Act. ERA, ERA Real Estate powered, and their respective logos are registered service marks of ERA Franchise Systems LLC. Each office is independently owned and operated.