
310 Galaxy Drive, Dover, OH 44622
Local realty services provided by:ERA Real Solutions Realty
Listed by: elijah beachy
Office: keller williams legacy group realty
MLS#:5242261
Source:OH_NORMLS
Price summary
- Price:$194,900
- Price per sq. ft.:$133.86
- Monthly HOA dues:$505
About this home
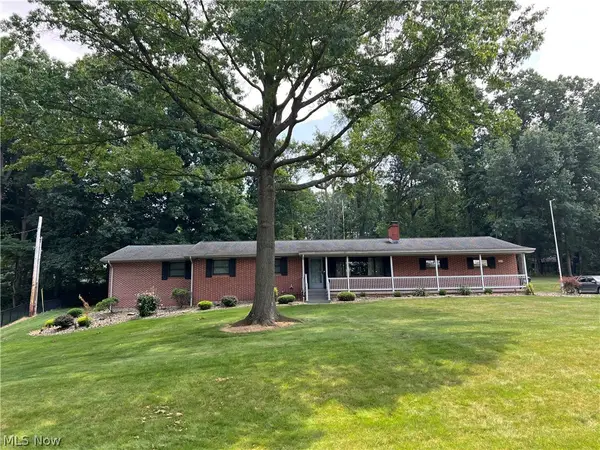
Welcome to low-maintenance luxury in a premier 55+ retirement community! This stunning 1,456 sq. ft. ranch home features 3 spacious bedrooms, 2 full baths, and peace of mind at every turn. Enjoy hassle-free living with a brand-NEW roof, water heater, dishwasher, and stylish LVP flooring—plus exterior maintenance including lawn care, landscaping, and snow removal services.
At the heart of the home, the light-filled kitchen boasts modern appliances, a large center island perfect for entertaining, and a generous walk-in pantry. The kitchen area flows effortlessly into the inviting open-concept dining area and warm welcoming living room. An oversized 2-car attached garage offers effortless convenience and exceptional storage. Nestled just outside the city, you’re only minutes from Dover Park, dining, shopping, pharmacies, and banks. Experience an active, vibrant lifestyle with access to the private community center featuring a swimming pool, fitness room, exercise center, and library, along with on-site staff for total peace of mind....
Contact an agent
Home facts
- Year built:2016
- Subdivision & Development:North Star
- Listing ID #:5242261
- Added:2 day(s) ago
- Updated:September 07, 2026 at 02:43 PM
Rooms and interior
- Bedrooms:3
- Total bathrooms:2
- Full bathrooms:2
- Kitchen Description:Dishwasher, Disposal, Microwave, Range, Refrigerator
- Basement:Yes
- Basement Description:Crawl Space
- Living area:1,456 sq. ft.
Heating and cooling
- Cooling:Central Air
- Heating:Forced Air, Gas
- Central air:Yes
Structure and exterior
- Roof:Asphalt
- Year built:2016
- Building area:1,456 sq. ft.
- Lot Features:Level
- Architectural Style:Ranch
- Construction Materials:Vinyl Siding
- Exterior Features:Level, Porch
- Levels:1 Story
Utilities
- Water:Public
- Sewer:Public Sewer
Finances and disclosures
- Price:$194,900
- Price per sq. ft.:$133.86
- Tax amount:$1,895 (2025)
Features and amenities
- Appliances:Dishwasher, Disposal, Microwave, Range, Refrigerator, Washer, Water Softener
- Laundry features:Dryer, Washer
- Pool features:Community
Parking
- Parking description:Attached, Driveway, Garage, Paved
- Garage:Yes
- Garage spaces:2

New listings near 310 Galaxy Drive
- New
 $309,900Active3 beds 2 baths1,640 sq. ft.
1715 Hillcrest Nw Drive, Dover, OH 44622
MLS# 5242499Listed by: FELL REALTY, LLC - New
 $175,000Active3 beds 2 baths1,344 sq. ft.
151 Orion Nw Drive, Dover, OH 44622
MLS# 5242725Listed by: FELL REALTY, LLC - New
 $1Active5.1 Acres
Murray Road, Dover, OH 44622
MLS# 5242266Listed by: KAUFMAN REALTY & AUCTION, LLC - New
 $80,000Active3 beds 1 baths
319 Race Street, Dover, OH 44622
MLS# 5242732Listed by: BETH ROSE REAL ESTATE AND AUCTIONS, LLC - New
 $800,000Active3 beds 3 baths4,852 sq. ft.
5556 Blacksnake Hill Ne Road, Dover, OH 44622
MLS# 5242491Listed by: KAUFMAN REALTY & AUCTION, LLC. - New
 $950,000Active3 beds 2 baths1,964 sq. ft.
4605 Mount Pleasant Nw Road, Dover, OH 44622
MLS# 5239990Listed by: MCINTURF REALTY - New
 $1Active3 beds 3 baths1,721 sq. ft.
127 Northwood Drive, Dover, OH 44622
MLS# 5242069Listed by: RE/MAX CROSSROADS PROPERTIES - New
 $194,900Active3 beds 2 baths1,404 sq. ft.
324 Gemini Drive, Dover, OH 44622
MLS# 5241704Listed by: RE/MAX CROSSROADS PROPERTIES - New
 $359,900Active4 beds 3 baths
2510 Willow Brook Nw Drive, Dover, OH 44622
MLS# 5241013Listed by: BARNETT INC. REALTORS


Protect your home and budget from life's surprises with an Assurant Home Warranty, backed by a partner that supports you through every step of homeownership. Explore Plans.
© 2023 - 2026 ERA Franchise Systems LLC. All rights reserved. ERA Franchise Systems LLC fully supports the principles of the Fair Housing Act and the Equal Opportunity Act. ERA, ERA Real Estate powered, and their respective logos are registered service marks of ERA Franchise Systems LLC. Each office is independently owned and operated.