
530 Oakdale Drive, Dover, OH 44622
Local realty services provided by:ERA Real Solutions Realty
Listed by: jan a mcinturf
Office: mcinturf realty
MLS#:5239332
Source:OH_NORMLS
Price summary
- Price:$249,900
- Price per sq. ft.:$127.18
About this home
Enjoy maintenance free home ownership in this move in ready condo! Freshly painted with 3 bedrooms and 2.5 bathrooms. 2 story open foyer with ceramic tile floors. Spacious living room features a gas fireplace. Ceramic tile floors in the oak kitchen. Sliding glass doors in the dining room lead to the 13 X 9 deck. Main floor laundry room with utility sink. Double trayed ceilings are featured in the main floor master suite with walk in closet and double sinks in the full bath. Two additional bedrooms with walk in closets and a full bath on the second floor. 13 course basement includes a finished rec room. This beautiful home is a must see. Original owner, first time offered. Taxes reflect the seller receiving a homestead credit of $391.60 annually.
Contact an agent
Home facts
- Year built:2000
- Subdivision & Development:Whispering Pines Condo
- Listing ID #:5239332
- Added:4 day(s) ago
- Updated:August 29, 2026 at 02:33 PM
Rooms and interior
- Bedrooms:3
- Total bathrooms:3
- Full bathrooms:2
- Half bathrooms:1
- Rooms Total:9
- Basement:Yes
- Basement Description:Full
- Living area:1,965 sq. ft.
Heating and cooling
- Cooling:Central Air
- Heating:Gas
- Central air:Yes
Structure and exterior
- Roof:Asphalt
- Year built:2000
- Building area:1,965 sq. ft.
- Architectural Style:Conventional
- Construction Materials:Vinyl Siding
- Levels:2 Stories, 2 Story
Utilities
- Water:Public
- Sewer:Public Sewer
Finances and disclosures
- Price:$249,900
- Price per sq. ft.:$127.18
- Tax amount:$2,512 (2025)
Parking
- Parking description:Attached, Garage
- Garage:Yes
- Garage spaces:1

New listings near 530 Oakdale Drive
- New
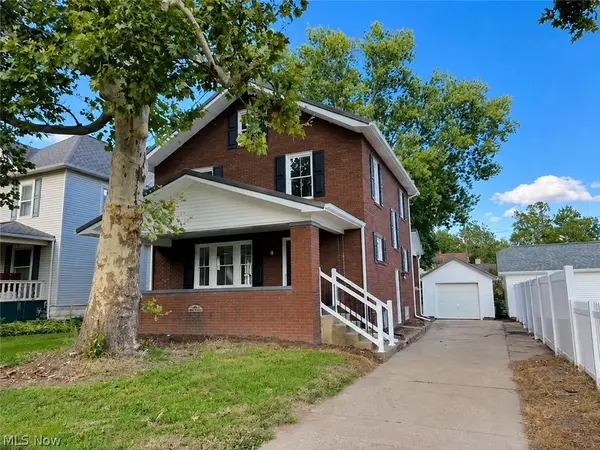 $249,900Active3 beds 2 baths1,628 sq. ft.
909 N Walnut Street, Dover, OH 44622
MLS# 5240643Listed by: MCINTURF REALTY - New
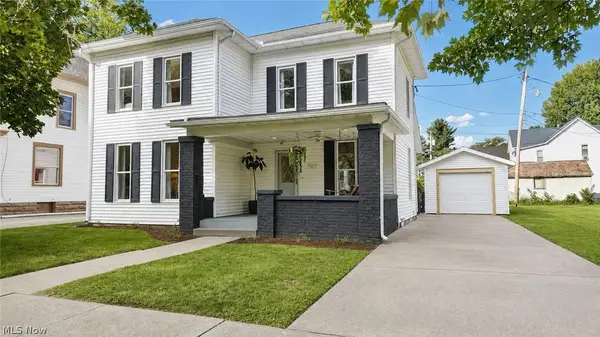 $215,000Active3 beds 2 baths1,777 sq. ft.
705 N Walnut Street, Dover, OH 44622
MLS# 5240742Listed by: KAUFMAN REALTY & AUCTION, LLC. - New
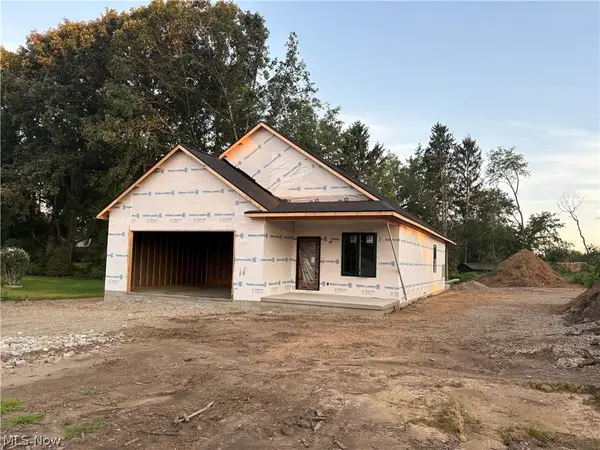 $350,000Active3 beds 2 baths1,629 sq. ft.
1108 Jennifer Drive, Dover, OH 44622
MLS# 5239614Listed by: MCINTURF REALTY - New
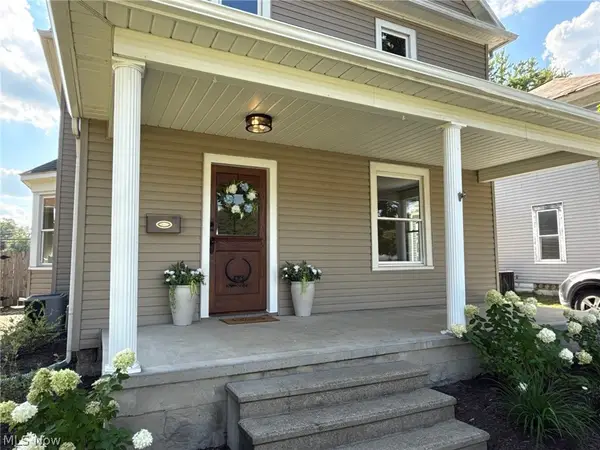 $299,900Active4 beds 2 baths3,132 sq. ft.
1326 N Wooster Avenue, Dover, OH 44622
MLS# 5238899Listed by: MARGO REAL ESTATE & PROPERTY MGMT LLC - New
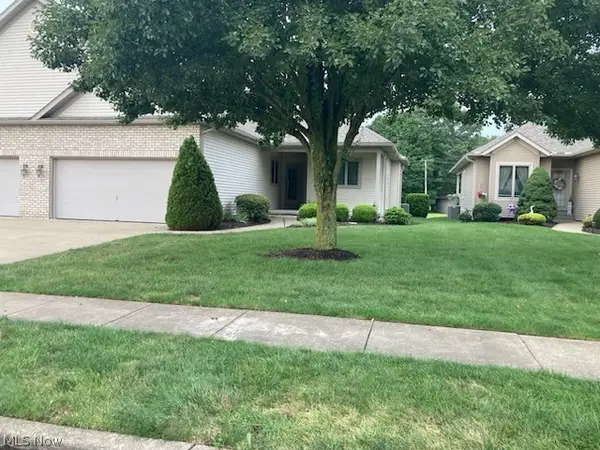 $349,900Active3 beds 3 baths3,544 sq. ft.
1322 Meadowbrook Drive, Dover, OH 44622
MLS# 5237638Listed by: MCINTURF REALTY - New
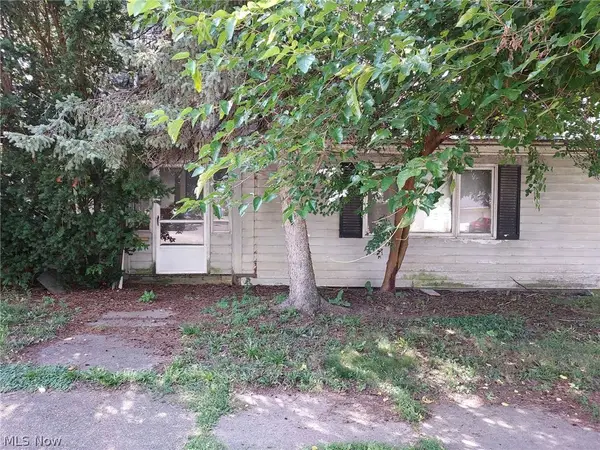 $18,985Active3 beds 2 baths
210 Union Avenue, Dover, OH 44622
MLS# 5239157Listed by: PRODIGY PROPERTIES 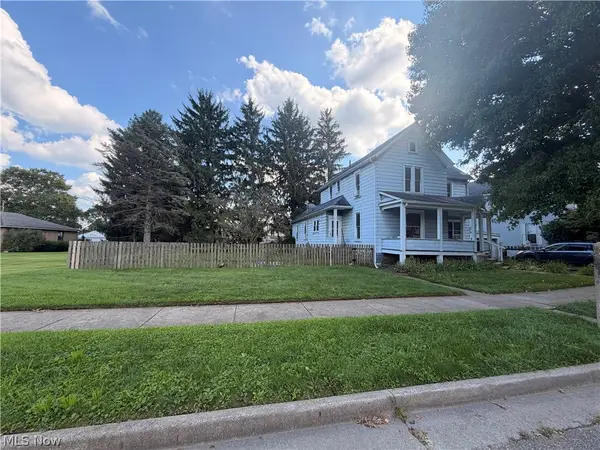 $184,900Pending4 beds 2 baths1,868 sq. ft.
128 E Broadway Street, Dover, OH 44622
MLS# 5238676Listed by: FELL REALTY, LLC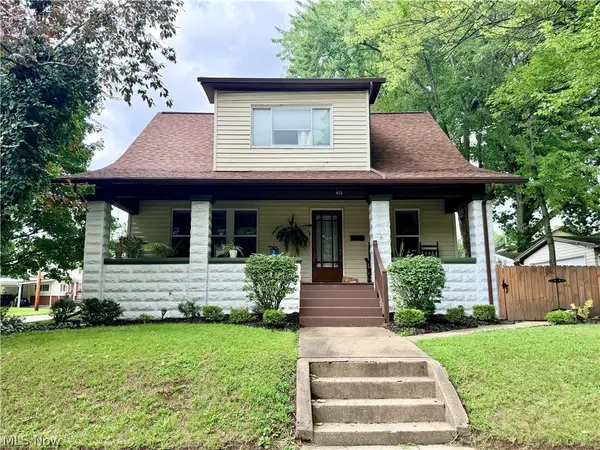 $249,900Pending3 beds 2 baths1,170 sq. ft.
403 E Front Street, Dover, OH 44622
MLS# 5238555Listed by: BARNETT INC. REALTORS- New
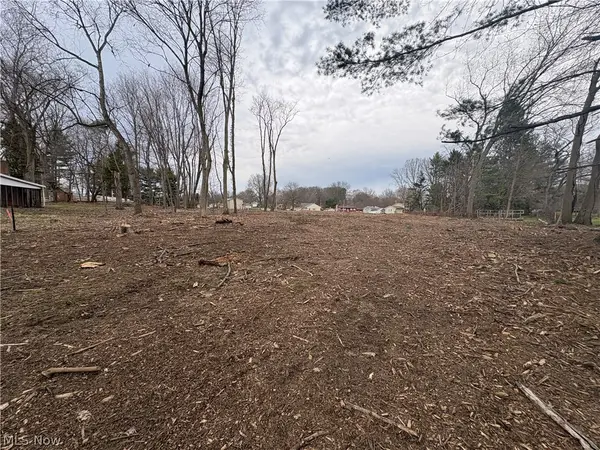 $70,900Active0.53 Acres
Jennifer Drive, Dover, OH 44622
MLS# 5238615Listed by: MCINTURF REALTY


Protect your home and budget from life's surprises with an Assurant Home Warranty, backed by a partner that supports you through every step of homeownership. Explore Plans.
© 2023 - 2026 ERA Franchise Systems LLC. All rights reserved. ERA Franchise Systems LLC fully supports the principles of the Fair Housing Act and the Equal Opportunity Act. ERA, ERA Real Estate powered, and their respective logos are registered service marks of ERA Franchise Systems LLC. Each office is independently owned and operated.