
412 High Street, Dresden, OH 43821
Local realty services provided by:ERA Real Solutions Realty
Listed by: steven koleno
Office: beycome brokerage realty llc.
MLS#:5205699
Source:OH_NORMLS
Price summary
- Price:$339,000
- Price per sq. ft.:$190.02
About this home
Tucked within walking distance to Tri-Valley Schools on a double lot, this beautifully renovated early American farmhouse blends everyday convenience with the peacefulness of rural living. The front 3-season sun room makes over 2,040 sq.ft. of living space to watch sunsets and enjoy family time. The property also includes a 26x24 garage with ample off-street parking, a 24x56 pole barn (2024), a 6x16 wood shed, and a partial unfinished basement for even more additional storage. With 3 bedrooms, 2 bathrooms, and a main-floor master and laundry, the layout is both practical and inviting. The master suite, added in 2016, feels like its own retreat, featuring cathedral beam ceilings, a bay window, fireplace, and an oversized 7x14 walk-in closet. Mornings start in the open concept dining and kitchen with a large butcher block island, at the kitchen’s dedicated coffee station, followed by time on the back porch swing or patio, taking in the wooded views. Outside, you’ll find space to truly enjoy. From the custom swing set and tree swing to the open green yard with space for gardening or berry patches, it’s a setting that invites you to slow down and stay awhile.
Comfort is covered year-round with multiple heating and cooling options, including forced air natural gas and central air (2019), a whole-house exhaust fan, electric heaters, a wood burner, and direct vent gas stoves. A water softener and main line filtration system are already in place....
Contact an agent
Home facts
- Year built:1901
- Subdivision & Development:Woodbridge Add
- Listing ID #:5205699
- Added:194 day(s) ago
- Updated:November 10, 2026 at 03:12 PM
Rooms and interior
- Bedrooms:3
- Total bathrooms:2
- Full bathrooms:2
- Rooms Total:9
- Basement:Yes
- Basement Description:Unfinished
- Living area:1,784 sq. ft.
Heating and cooling
- Cooling:Central Air
- Heating:Fireplaces, Gas, Wood
- Central air:Yes
Structure and exterior
- Roof:Shingle, Slate
- Year built:1901
- Building area:1,784 sq. ft.
- Lot area:0.44 Acres
- Lot Features:Cleared
- Architectural Style:Conventional
- Construction Materials:Stone, Vinyl Siding, Wood Siding
- Exterior Features:Cleared, Playground
- Levels:2 Stories, 2 Story
Utilities
- Water:Public
- Sewer:Public Sewer
Finances and disclosures
- Price:$339,000
- Price per sq. ft.:$190.02
- Tax amount:$3,610 (2025)
Parking
- Parking description:Detached, Driveway, Garage, Private Parking
- Garage:Yes
- Garage spaces:2

New listings near 412 High Street
- New
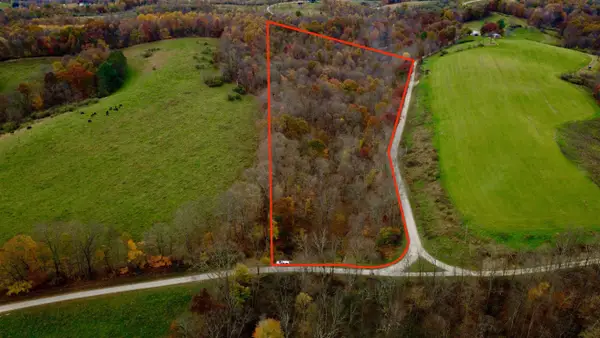 $130,000Active13.06 Acres
0 Township Road 62, Dresden, OH 43821
MLS# 226042173Listed by: E-MERGE REAL ESTATE CHAMPIONS  $488,000Pending3 beds 2 baths
17871 County Road 436, Dresden, OH 43821
MLS# 5254140Listed by: OLDE TOWN REALTY- Open Sun, 12 to 2pm
 $284,900Active3 beds 2 baths1,472 sq. ft.
310 Main Street, Dresden, OH 43821
MLS# 5253277Listed by: COLDWELL BANKER REALTY 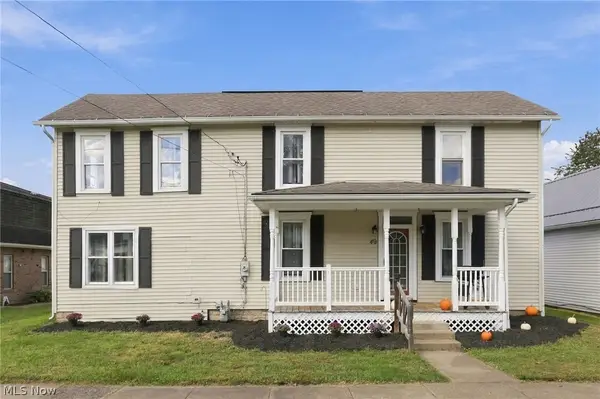 $274,900Active3 beds 2 baths1,964 sq. ft.
49 W 8th Street, Dresden, OH 43821
MLS# 5249565Listed by: AO REAL ESTATE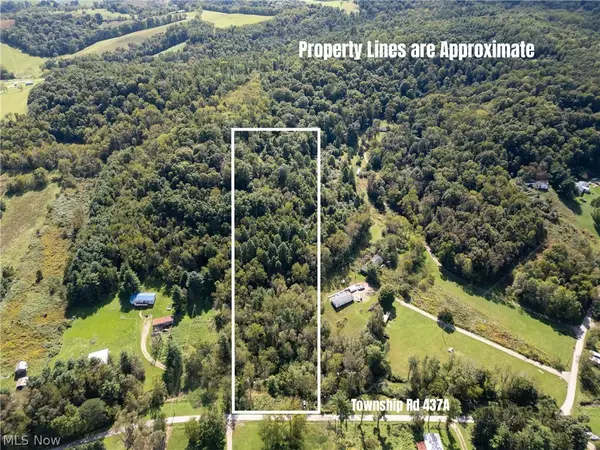 $74,900Active5.1 Acres
37817 Township Road 437a, Dresden, OH 43821
MLS# 5247680Listed by: MOSSY OAK PROPERTIES BAUER REALTY & AUCTIONS, LLC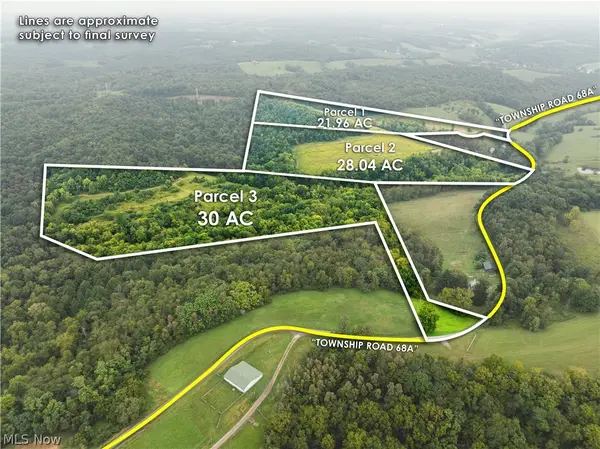 $1Pending80.16 Acres
36810 Township Road 68a, Dresden, OH 43821
MLS# 5245236Listed by: KAUFMAN REALTY & AUCTION, LLC.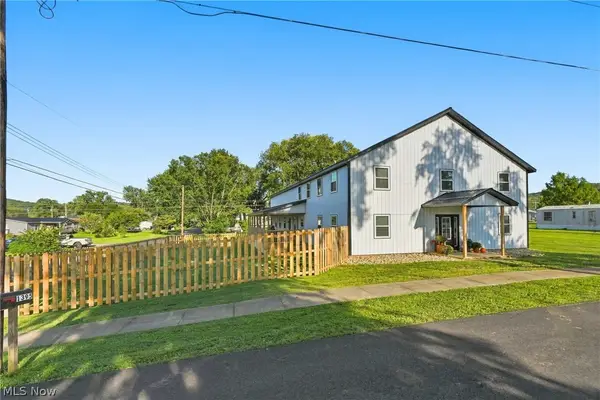 $429,000Active5 beds 3 baths2,850 sq. ft.
1394 Dewey Street, Dresden, OH 43821
MLS# 5245530Listed by: HARDCASTLE REALTY SERVICES LLC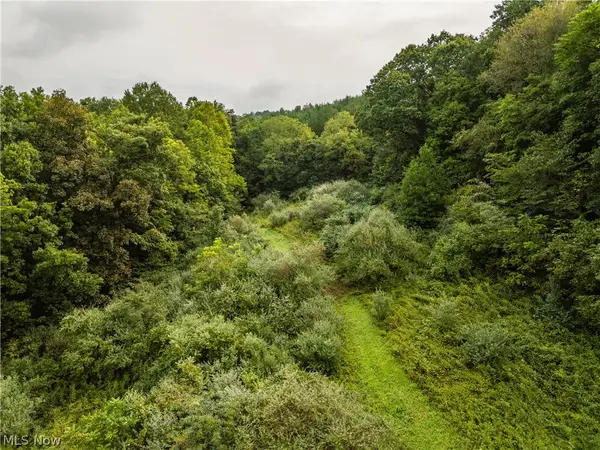 $388,304Pending48.54 Acres
Sr 60, Dresden, OH 43821
MLS# 5242760Listed by: KAUFMAN REALTY & AUCTION, LLC. $379,500Pending44.63 Acres
Hill Road, Dresden, OH 43821
MLS# 5230185Listed by: KAUFMAN REALTY & AUCTION, LLC $325,000Pending30.65 Acres
Hill Road, Dresden, OH 43821
MLS# 5230225Listed by: KAUFMAN REALTY & AUCTION, LLC


Protect your home and budget from life's surprises with an Assurant Home Warranty, backed by a partner that supports you through every step of homeownership. Explore Plans.
© 2023 - 2026 ERA Franchise Systems LLC. All rights reserved. ERA Franchise Systems LLC fully supports the principles of the Fair Housing Act and the Equal Opportunity Act. ERA, ERA Real Estate powered, and their respective logos are registered service marks of ERA Franchise Systems LLC. Each office is independently owned and operated.