
6915 Treeridge Drive, Dry Run, OH 45244
Local realty services provided by:ERA Martin & Associates
Listed by: barbara browning, david d browning
Office: coldwell banker realty513-474-5000
MLS#:1889886
Source:OH_CINCY
Price summary
- Price:$650,000
- Price per sq. ft.:$192.25
About this home
Classic character, generous space, and a beautiful wooded setting in the desirable Treetops neighborhood. Set on a .46-acre, tree-lined lot, this spacious 3,381 sq ft home offers beautiful hardwood floors, abundant natural light, and inviting living spaces. The family room makes a statement with rich custom built-ins and a fireplace, while the kitchen features new stainless-steel appliances and plenty of cabinetry. Upstairs, the primary bedroom offers a cozy retreat complete with its own electric fireplace. New carpet throughout & much fresh paint add a nice finishing touch. Outside may become your favorite spotenjoy the expansive backyard, paver patio, and new playset surrounded by beautiful perennials and mature trees. Updated outdoor lighting and a sprinkler system with a new smart panel add convenience. All of this in Forest Hills Schools and the Turpin High School attendance area. Space, character, a gorgeous setting, and a sought-after neighborhoodthis one checks all the boxes!
Contact an agent
Home facts
- Year built:1986
- Subdivision & Development:Treetops
- Listing ID #:1889886
- Added:8 day(s) ago
- Updated:August 15, 2026 at 10:45 PM
Rooms and interior
- Bedrooms:4
- Total bathrooms:4
- Full bathrooms:3
- Half bathrooms:1
- Rooms Total:10
- Dining Description:Chair Rail, Chandelier, Wood Floor
- Kitchen Description:Dishwasher, Eat-In, Garbage Disposal, Oven/Range, Pantry, Refrigerator, Walkout, Wood Cabinets, Wood Floor
- Bedroom Description:Bath Adjoins, Fireplace, Walk-in Closet, Wall-to-Wall Carpet
- Basement Description:Finished, Full, Wall-to-Wall Carpet
- Living area:3,381 sq. ft.
Heating and cooling
- Cooling:Central Air
- Heating:Forced Air, Gas
Structure and exterior
- Roof:Shingle
- Year built:1986
- Building area:3,381 sq. ft.
- Lot area:0.46 Acres
- Architectural Style:Traditional, Tudor
- Construction Materials:Brick, Stucco
- Exterior Features:Patio, Sprinklers, Wooded Lot, Yard Lights
- Foundation Description:Poured
- Levels:2 Story
Utilities
- Water:Public
- Sewer:Public Sewer
Finances and disclosures
- Price:$650,000
- Price per sq. ft.:$192.25
Features and amenities
- Appliances:Dishwasher, Garbage Disposal, Oven/Range, Refrigerator
Parking
- Parking description:Driveway
- Garage:Yes
- Garage spaces:2
 Information deemed reliable but not guaranteed. The data relating to real estate for sale on this web site comes in part from the Broker Reciprocity program of the Multiple Listing Service of Greater Cincinnati. Real estate listings held by brokerage firms other than ERA Martin & Associates are marked with the Broker Reciprocity™ logo (the small house as shown to the left) and detailed information about them includes the name of the listing brokers. 2026, MLS of Greater Cincinnati, Inc. All rights reserved.
New listings near 6915 Treeridge Drive
- New
 $415,000Active4 beds 3 baths2,181 sq. ft.
2507 Ashton Court, Anderson Twp, OH 45244
MLS# 1890146Listed by: COLDWELL BANKER REALTY 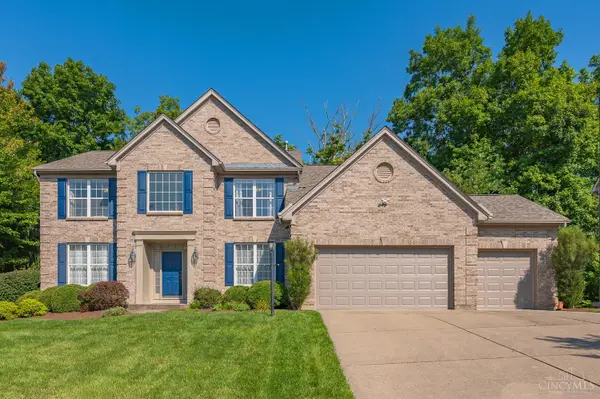 $660,000Active5 beds 4 baths2,807 sq. ft.
2292 Endovalley Drive, Anderson Twp, OH 45244
MLS# 1887687Listed by: COMEY & SHEPHERD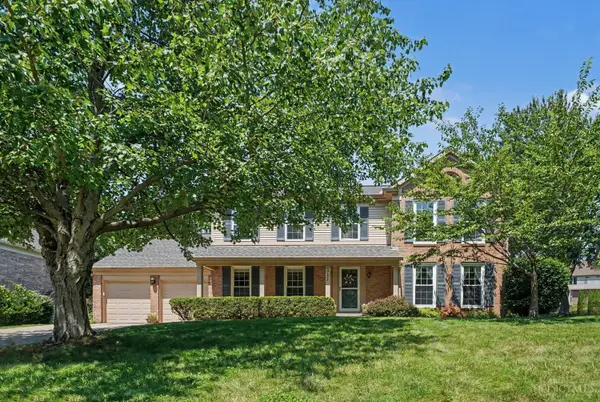 $595,000Pending5 beds 4 baths2,370 sq. ft.
7822 Cloveridge Court, Anderson Twp, OH 45244
MLS# 1888739Listed by: KELLER WILLIAMS DISTINCTIVE RE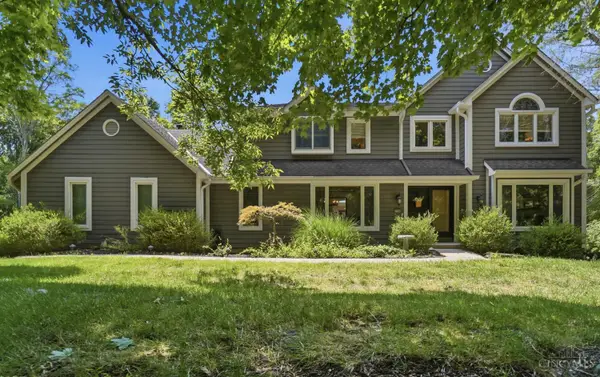 $735,000Active4 beds 4 baths3,751 sq. ft.
7784 Glen Eden Lane, Anderson Twp, OH 45244
MLS# 1888743Listed by: CINCY FLAT FEE, LLC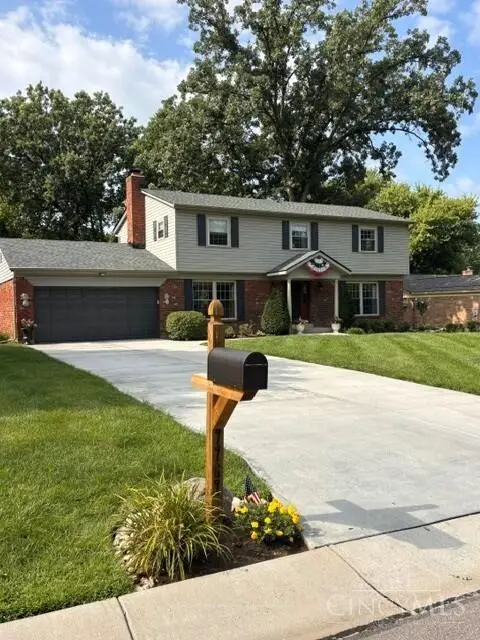 $499,000Active4 beds 3 baths2,254 sq. ft.
7767 Shadywoods Court, Anderson Twp, OH 45244
MLS# 1888887Listed by: OHIO BROKER DIRECT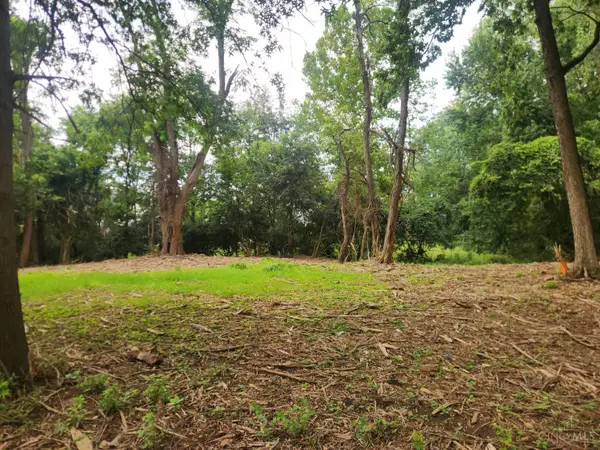 $155,000Active0.62 Acres
7652 Clough Pike, Anderson Twp, OH 45244
MLS# 1887899Listed by: EXP REALTY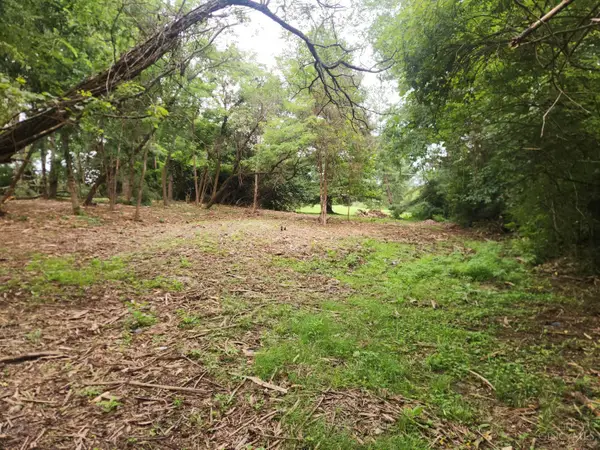 $155,000Active0.7 Acres
7660 Clough Pike, Anderson Twp, OH 45244
MLS# 1887900Listed by: EXP REALTY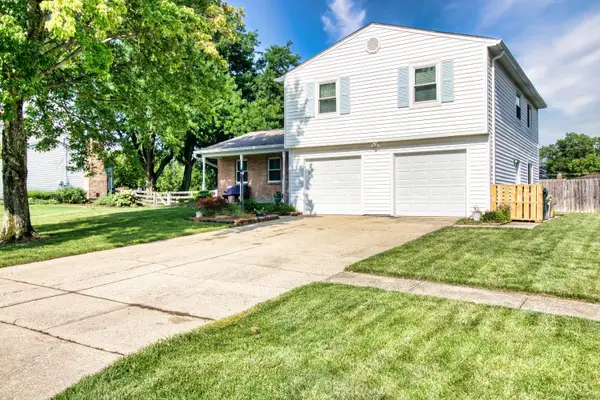 $359,900Pending4 beds 3 baths1,834 sq. ft.
2092 Butlersbridge Court, Anderson Twp, OH 45244
MLS# 1887325Listed by: HUFF REALTY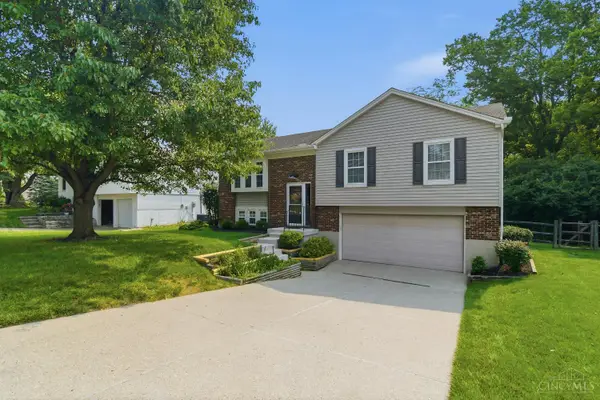 $350,000Pending3 beds 3 baths1,760 sq. ft.
2086 Knightsbridge Drive, Anderson Twp, OH 45244
MLS# 1887561Listed by: RE/MAX PREFERRED GROUP


Protect your home and budget from life's surprises with an Assurant Home Warranty, backed by a partner that supports you through every step of homeownership. Explore Plans.
© 2023 - 2026 ERA Franchise Systems LLC. All rights reserved. ERA Franchise Systems LLC fully supports the principles of the Fair Housing Act and the Equal Opportunity Act. ERA, ERA Real Estate powered, and their respective logos are registered service marks of ERA Franchise Systems LLC. Each office is independently owned and operated.