
114 Corbins Mill Drive, Dublin, OH 43017
Local realty services provided by:ERA Martin & Associates
114 Corbins Mill Drive,Dublin, OH 43017
$275,000
- 2 Beds
- 2 Baths
- 1,620 sq. ft.
- Condominium
- Active
Listed by: rebecca l chesnick
Office: coldwell banker realty614-880-0808
MLS#:226025552
Source:OH_CBR
Price summary
- Price:$275,000
- Price per sq. ft.:$212.19
About this home
Welcome to this spacious 2-story townhome in the highly desirable Carrowmoor community where you'll enjoy the convenience of being close to everything Dublin has to offer. Ideally located just a 5-minute drive or a scenic 25-minute walk to Bridge Park, you'll enjoy easy access to some of Dublin's best dining, shopping, entertainment, and riverfront attractions.
Take an evening stroll across the beautiful pedestrian suspension bridge, connecting Historic Dublin to bustling Bridge Park. Enjoy Vaso rooftop bar, restaurants, craft breweries, live music, boutique shopping, seasonal events, and a lively nightlife scene; all just minutes from your doorstep.
Inside, this spacioulse townhome features brand-new carpet on the second level and finished lower level, new blinds throughout, and a flexible floor plan designed for today's lifestyle. The finished lower level provides additional living space perfect for a home office, family room, fitness area, or even a 3rd bedroom. Step outside to your private patio, an ideal spot for morning coffee or relaxing after a long day.
Additional highlights include a one-car attached garage, an assigned parking space, and located in the Dublin City School District. With quick access to I-270 for commuting to and from work while still enjoying the walkability and vibrant community atmosphere that make Dublin one of Central Ohio's most sought-after destinations. This is more than a home; it's a lifestyle....
Contact an agent
Home facts
- Year built:1983
- Subdivision & Development:Carrowmoor
- Listing ID #:226025552
- Added:46 day(s) ago
- Updated:August 25, 2026 at 03:17 PM
Rooms and interior
- Bedrooms:2
- Total bathrooms:2
- Full bathrooms:1
- Half bathrooms:1
- Flooring:Carpet, Vinyl
- Basement:Yes
- Basement Description:Full
- Living area:1,620 sq. ft.
Heating and cooling
- Heating:Forced Air, Heating
- Central air:Yes
Structure and exterior
- Year built:1983
- Building area:1,620 sq. ft.
- Lot area:0.02 Acres
Finances and disclosures
- Price:$275,000
- Price per sq. ft.:$212.19
- Tax amount:$4,959
Parking
- Parking description:Assigned, Attached Garage
- Garage:Yes
New listings near 114 Corbins Mill Drive
- Coming Soon
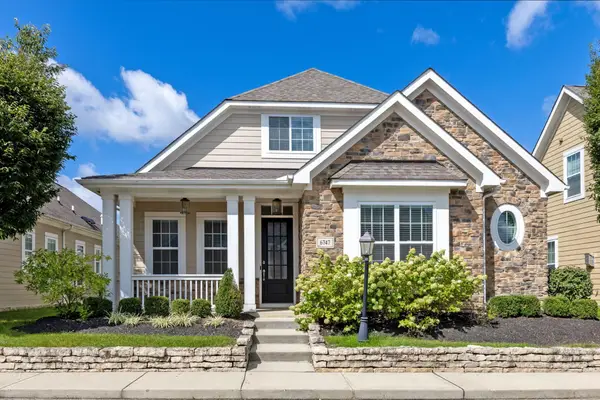 $625,000Coming Soon3 beds 3 baths2,517 sq. ft.
6747 Carson Way, Dublin, OH 43017
MLS# 226032186Listed by: THE BROKERAGE HOUSE - Coming Soon
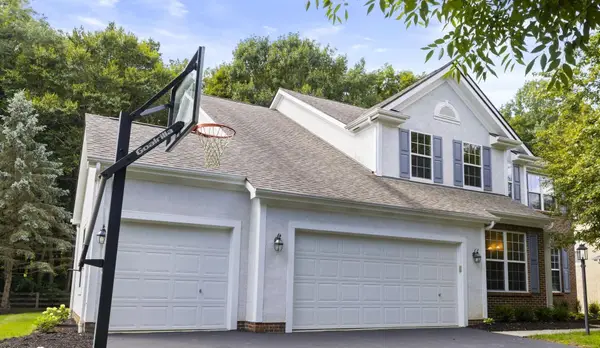 $750,000Coming Soon4 beds 4 baths3,542 sq. ft.
6751 Burnside Lane, Dublin, OH 43016
MLS# 226032141Listed by: RED 1 REALTY - Coming SoonOpen Sat, 12 to 2pm
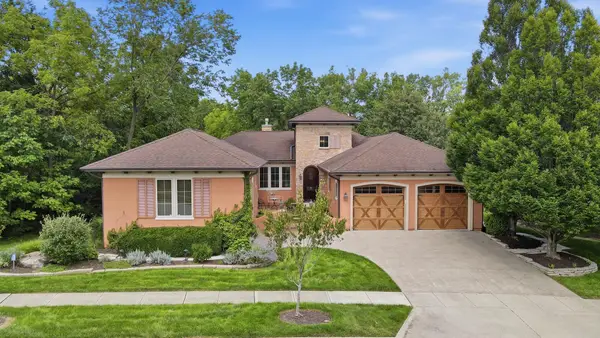 $1,149,000Coming Soon3 beds 4 baths4,250 sq. ft.
7076 Calabria Place, Dublin, OH 43016
MLS# 226032107Listed by: CUTLER REAL ESTATE - Coming Soon
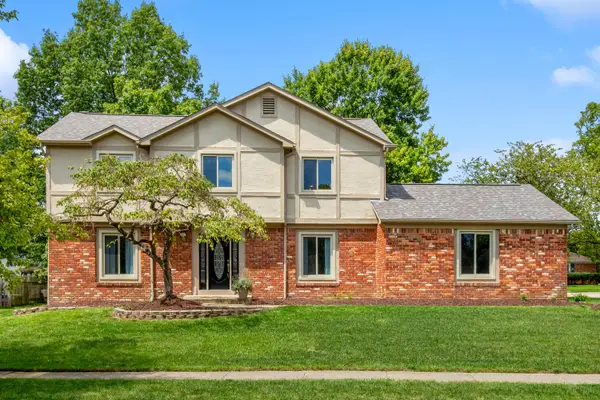 $499,888Coming Soon2 beds 3 baths2,017 sq. ft.
2128 Stowbridge Road, Dublin, OH 43016
MLS# 226032136Listed by: KELLER WILLIAMS GREATER COLS - Coming Soon
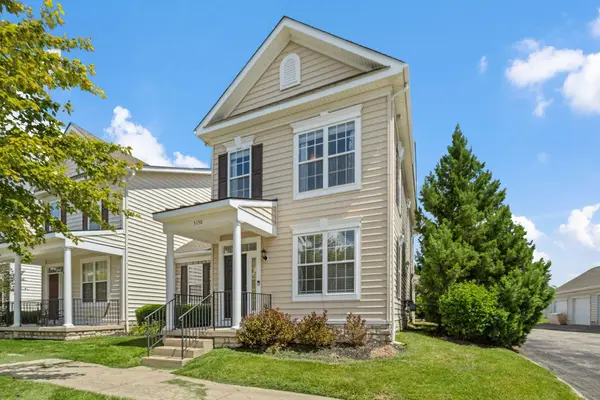 $385,000Coming Soon3 beds 3 baths2,420 sq. ft.
5150 Horseshoe Falls Drive, Dublin, OH 43016
MLS# 226032096Listed by: KEY REALTY - Coming Soon
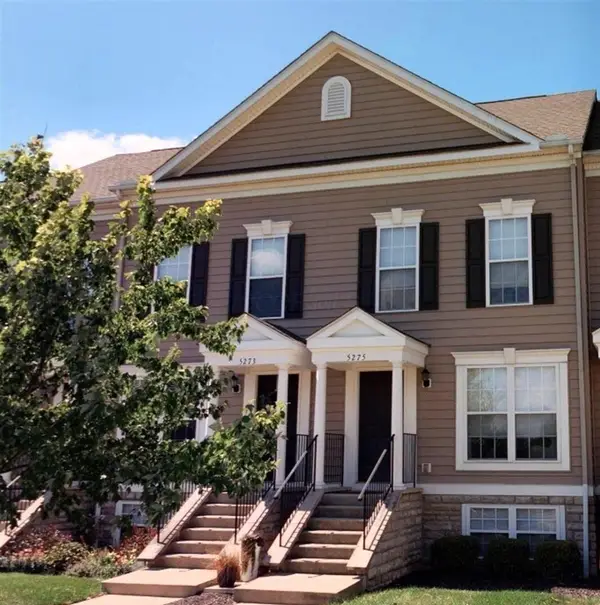 $279,900Coming Soon2 beds 3 baths1,488 sq. ft.
5275 Royal Arch Cascade Drive, Dublin, OH 43016
MLS# 226032097Listed by: COLDWELL BANKER REALTY - Coming Soon
 $385,000Coming Soon5 beds 4 baths2,506 sq. ft.
3158 Kingsmead, Dublin, OH 43017
MLS# 225038870Listed by: RE/MAX ACHIEVERS - New
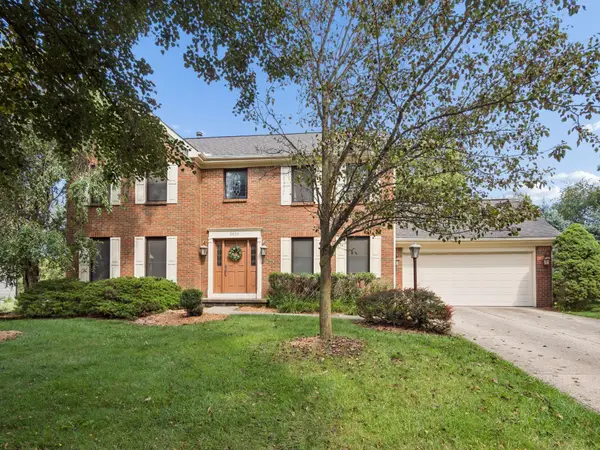 $525,000Active4 beds 3 baths2,020 sq. ft.
5856 Newbridge Drive, Dublin, OH 43017
MLS# 226032000Listed by: COLDWELL BANKER REALTY - New
 $349,900Active2 beds 3 baths1,869 sq. ft.
5530 Brighton Hill Lane, Dublin, OH 43016
MLS# 226031967Listed by: SELL FOR ONE PERCENT - New
 $589,900Active4 beds 3 baths2,517 sq. ft.
5553 Parker Hill Lane, Dublin, OH 43017
MLS# 226031899Listed by: SORRELL & COMPANY, INC.


Protect your home and budget from life's surprises with an Assurant Home Warranty, backed by a partner that supports you through every step of homeownership. Explore Plans.
© 2023 - 2026 ERA Franchise Systems LLC. All rights reserved. ERA Franchise Systems LLC fully supports the principles of the Fair Housing Act and the Equal Opportunity Act. ERA, ERA Real Estate powered, and their respective logos are registered service marks of ERA Franchise Systems LLC. Each office is independently owned and operated.