
3228 Delburn Avenue, Dublin, OH 43017
Local realty services provided by:ERA Real Solutions Realty
3228 Delburn Avenue,Dublin, OH 43017
$360,000
- 3 Beds
- 2 Baths
- 1,268 sq. ft.
- Single family
- Active
Upcoming open houses
- Sun, Sep 2712:00 pm - 02:00 pm
Listed by: cristina m romanelli
Office: keller williams greater cols614-392-5000
MLS#:226035285
Source:OH_CBR
Price summary
- Price:$360,000
- Price per sq. ft.:$283.91
About this home
What is better than a home in Dublin Schools with Columbus Taxes? A home that also has a NEW ROOF (2020), NEW FURNACE & AC (2021), NEW WINDOWS (2023) and Solar Panels (2022). The main level has brand new flooring throughout, the spacious kitchen contains brand new SS appliances and plenty of cabinet storage. Additionally the full bathroom on the main level has been entirely remodeled. The lower level offers even more room to spread out, including a second full bathroom and large rec room with endless possibilities for a family room, home office, gym, playroom, or entertaining space. A sliding glass door off the eating space opens to the deck overlooking the fenced, tree-lined backyard, creating a peaceful outdoor retreat. With generous living areas and a desirable location, this home offers space, flexibility, and convenience.
Contact an agent
Home facts
- Year built:1977
- Subdivision & Development:Riverside Green
- Listing ID #:226035285
- Added:10 day(s) ago
- Updated:September 26, 2026 at 03:26 PM
Rooms and interior
- Bedrooms:3
- Total bathrooms:2
- Full bathrooms:2
- Flooring:Carpet
- Basement:Yes
- Basement Description:Full
- Living area:1,268 sq. ft.
Heating and cooling
- Central air:Yes
Structure and exterior
- Year built:1977
- Building area:1,268 sq. ft.
- Lot area:0.17 Acres
Finances and disclosures
- Price:$360,000
- Price per sq. ft.:$283.91
- Tax amount:$5,270
Parking
- Parking description:Attached Garage
- Garage:Yes
New listings near 3228 Delburn Avenue
- Coming Soon
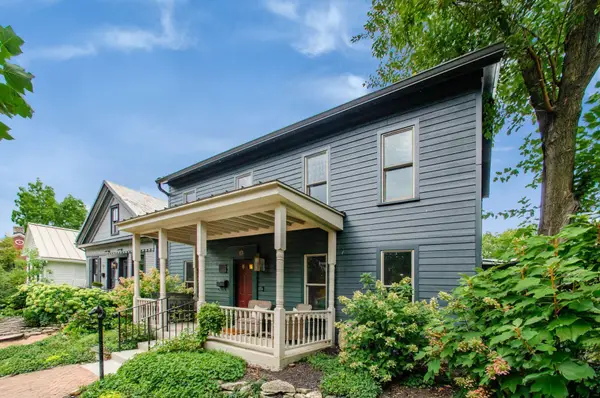 $1,695,000Coming Soon4 beds 4 baths3,208 sq. ft.
83 S High Street, Dublin, OH 43017
MLS# 226036679Listed by: NEW ALBANY REALTY, LTD - Coming Soon
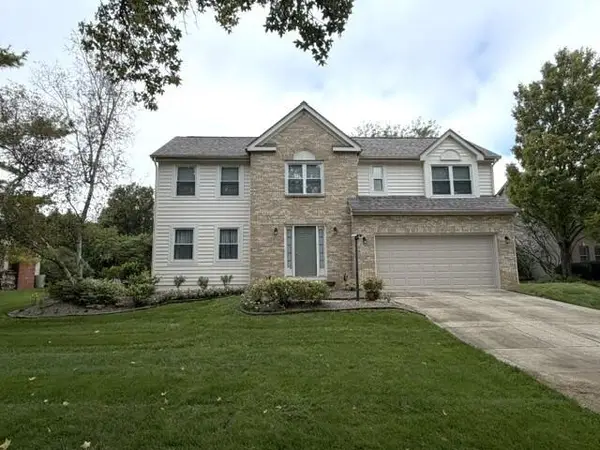 $599,900Coming Soon4 beds 3 baths2,478 sq. ft.
7679 Finbarr Court, Dublin, OH 43017
MLS# 226036650Listed by: KELLER WILLIAMS CONSULTANTS - Coming Soon
 $799,900Coming Soon4 beds 3 baths2,736 sq. ft.
6842 Mcdougal Court, Dublin, OH 43017
MLS# 226036617Listed by: KELLER WILLIAMS CONSULTANTS - Coming Soon
 $265,000Coming Soon2 beds 2 baths1,214 sq. ft.
5656 Tuttle Mews Way, Dublin, OH 43016
MLS# 226036506Listed by: THE BROKERAGE HOUSE - Coming Soon
 $569,900Coming Soon4 beds 3 baths3,387 sq. ft.
5731 Dalymount Drive, Dublin, OH 43016
MLS# 226036215Listed by: CRT, REALTORS - Coming Soon
 $984,900Coming Soon5 beds 5 baths4,406 sq. ft.
5200 Betonywood Place, Dublin, OH 43016
MLS# 226033815Listed by: CUTLER REAL ESTATE - Coming Soon
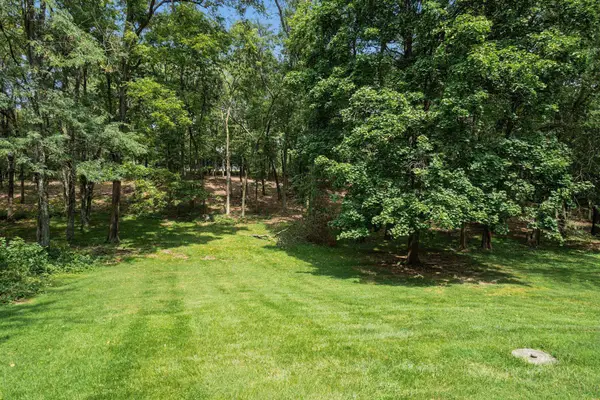 $799,000Coming Soon4 beds 3 baths2,330 sq. ft.
4444 Limerick Lane, Dublin, OH 43017
MLS# 226033650Listed by: CUTLER REAL ESTATE - Coming Soon
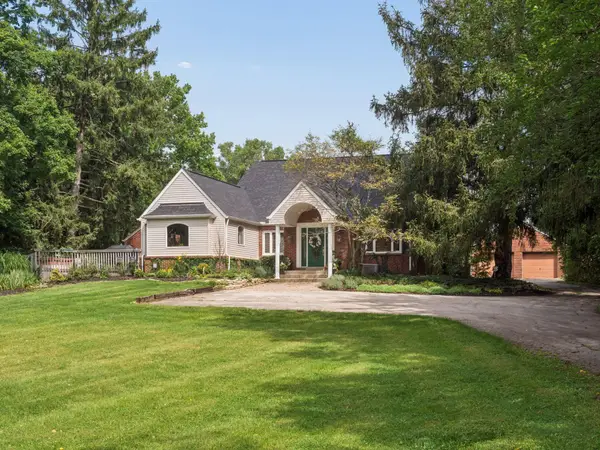 $2,000,000Coming Soon4 beds 4 baths3,199 sq. ft.
5150 Brand Road, Dublin, OH 43017
MLS# 226033190Listed by: CUTLER REAL ESTATE - Coming Soon
 $385,000Coming Soon5 beds 4 baths2,506 sq. ft.
3158 Kingsmead, Dublin, OH 43017
MLS# 225038870Listed by: RE/MAX ACHIEVERS - Open Sun, 12 to 2pmNew
 $340,000Active3 beds 3 baths1,414 sq. ft.
5606 Tygart Valley Drive, Dublin, OH 43016
MLS# 226036744Listed by: E-MERGE REAL ESTATE


Protect your home and budget from life's surprises with an Assurant Home Warranty, backed by a partner that supports you through every step of homeownership. Explore Plans.
© 2023 - 2026 ERA Franchise Systems LLC. All rights reserved. ERA Franchise Systems LLC fully supports the principles of the Fair Housing Act and the Equal Opportunity Act. ERA, ERA Real Estate powered, and their respective logos are registered service marks of ERA Franchise Systems LLC. Each office is independently owned and operated.