
4317 Yellow Wood Drive, Dublin, OH 43016
Local realty services provided by:ERA Real Solutions Realty
4317 Yellow Wood Drive,Dublin, OH 43016
$875,000
- 3 Beds
- 5 Baths
- 3,520 sq. ft.
- Single family
- Active
Listed by: carlton j shaffer
Office: re/max partners614-504-0014
MLS#:226035450
Source:OH_CBR
Price summary
- Price:$875,000
- Price per sq. ft.:$248.58
About this home
*Multiple offers received. The seller is asking for all offers to be in by 9:00pm 9/22. Please leave open for 24hours*. Rare listing in Riverside Woods! A gorgeous cape cod style home with a spectacular open first floor living layout, soaring ceilings, and an impressive 2-story foyer. The thoughtfully designed layout features a first-floor primary suite and laundry, plus a versatile second-floor bedroom/bonus room with a full bath and loft that could easily be converted into a 4th bedroom. The gourmet kitchen offers custom cabinetry, granite countertops, upgraded stainless-steel appliances, an eat-in area with the third fireplace, and a convenient wine bar, making it ideal for both everyday living and entertaining. The spacious first-floor primary suite features tray ceilings, a luxurious bath, a fourth fireplace, and generous closet space. First floor den/office with french doors. Beautiful architectural details throughout include wrought-iron spindles, elegant arched entryways, soaring ceilings, and natural light from an abundance of transom and stacked windows. Freshly updated in 2026 with new interior paint and carpet. Enjoy a private wooded lot with a covered patio and fireplace for entertaining. The home also offers a 3-car garage and an enormous fully excavated partially finished basement with exceptional ceiling height and abundant space for hobbies, recreation or storage. Unbeatable location just minutes from Downtown Dublin, with convenient access to shopping, dining, parks, and everything Dublin has to offer....
Contact an agent
Home facts
- Year built:2008
- Subdivision & Development:Riverside Woods
- Listing ID #:226035450
- Added:8 day(s) ago
- Updated:September 26, 2026 at 02:55 PM
Rooms and interior
- Bedrooms:3
- Total bathrooms:5
- Full bathrooms:4
- Half bathrooms:1
- Flooring:Carpet
- Bathrooms Description:Garden/Soak Tub
- Basement:Yes
- Basement Description:Full
- Living area:3,520 sq. ft.
Heating and cooling
- Heating:Forced Air, Heating
- Central air:Yes
Structure and exterior
- Year built:2008
- Building area:3,520 sq. ft.
- Lot area:0.26 Acres
- Lot Features:Wooded
Finances and disclosures
- Price:$875,000
- Price per sq. ft.:$248.58
- Tax amount:$15,904
Parking
- Parking description:Attached Garage
- Garage:Yes
New listings near 4317 Yellow Wood Drive
- Coming Soon
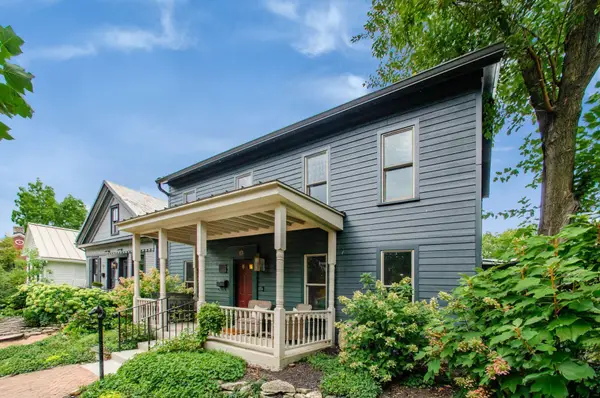 $1,695,000Coming Soon4 beds 4 baths3,208 sq. ft.
83 S High Street, Dublin, OH 43017
MLS# 226036679Listed by: NEW ALBANY REALTY, LTD - Coming Soon
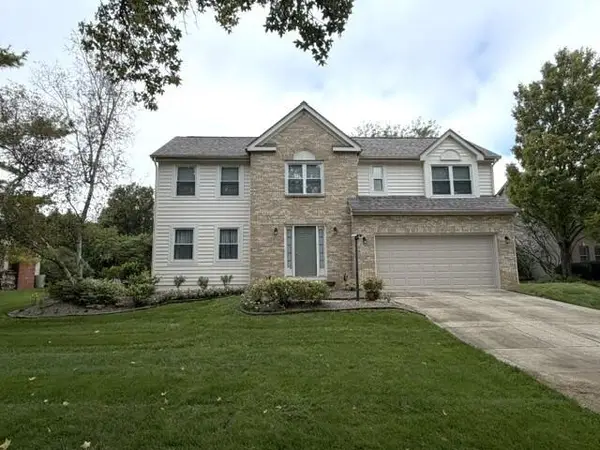 $599,900Coming Soon4 beds 3 baths2,478 sq. ft.
7679 Finbarr Court, Dublin, OH 43017
MLS# 226036650Listed by: KELLER WILLIAMS CONSULTANTS - Coming Soon
 $799,900Coming Soon4 beds 3 baths2,736 sq. ft.
6842 Mcdougal Court, Dublin, OH 43017
MLS# 226036617Listed by: KELLER WILLIAMS CONSULTANTS - Coming Soon
 $265,000Coming Soon2 beds 2 baths1,214 sq. ft.
5656 Tuttle Mews Way, Dublin, OH 43016
MLS# 226036506Listed by: THE BROKERAGE HOUSE - Coming Soon
 $569,900Coming Soon4 beds 3 baths3,387 sq. ft.
5731 Dalymount Drive, Dublin, OH 43016
MLS# 226036215Listed by: CRT, REALTORS - Coming Soon
 $984,900Coming Soon5 beds 5 baths4,406 sq. ft.
5200 Betonywood Place, Dublin, OH 43016
MLS# 226033815Listed by: CUTLER REAL ESTATE - Coming Soon
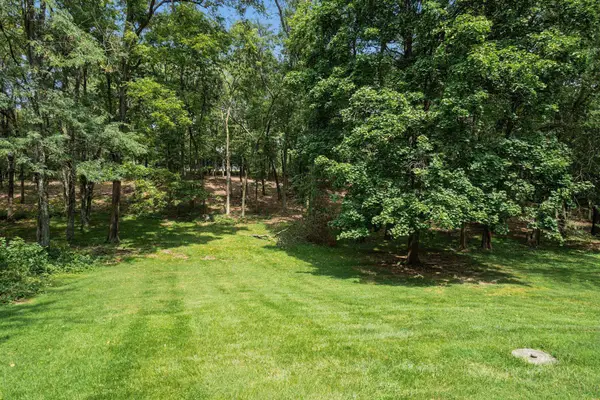 $799,000Coming Soon4 beds 3 baths2,330 sq. ft.
4444 Limerick Lane, Dublin, OH 43017
MLS# 226033650Listed by: CUTLER REAL ESTATE - Coming Soon
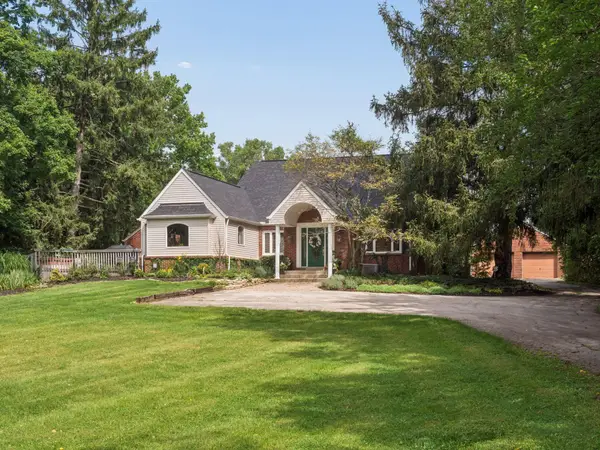 $2,000,000Coming Soon4 beds 4 baths3,199 sq. ft.
5150 Brand Road, Dublin, OH 43017
MLS# 226033190Listed by: CUTLER REAL ESTATE - Coming Soon
 $385,000Coming Soon5 beds 4 baths2,506 sq. ft.
3158 Kingsmead, Dublin, OH 43017
MLS# 225038870Listed by: RE/MAX ACHIEVERS - New
 $340,000Active3 beds 3 baths1,414 sq. ft.
5606 Tygart Valley Drive, Dublin, OH 43016
MLS# 226036744Listed by: E-MERGE REAL ESTATE


Protect your home and budget from life's surprises with an Assurant Home Warranty, backed by a partner that supports you through every step of homeownership. Explore Plans.
© 2023 - 2026 ERA Franchise Systems LLC. All rights reserved. ERA Franchise Systems LLC fully supports the principles of the Fair Housing Act and the Equal Opportunity Act. ERA, ERA Real Estate powered, and their respective logos are registered service marks of ERA Franchise Systems LLC. Each office is independently owned and operated.