
4804 Ashleigh Drive, Dublin, OH 43016
Local realty services provided by:ERA Martin & Associates
4804 Ashleigh Drive,Dublin, OH 43016
$364,900
- 2 Beds
- 2 Baths
- 1,634 sq. ft.
- Condominium
- Coming Soon
Listed by: kendra carter
Office: keller williams consultants614-932-2000
MLS#:226036811
Source:OH_CBR
Price summary
- Price:$364,900
- Price per sq. ft.:$223.32
About this home
Welcome to 4804 Ashleigh Village! This charming Dublin condo offers comfortable, low-maintenance living in a convenient location. The inviting floor plan features bright living spaces and an easy flow that's perfect for both everyday living and entertaining. Enjoy the benefits of condo living while still having a place that feels like home. Conveniently located near Dublin shopping, dining, parks and everyday amenities, this one is an easy choice for anyone looking for comfort and convenience in the heart of Dublin. Move right in and make it your own!
Contact an agent
Home facts
- Year built:2010
- Subdivision & Development:Ashleigh Village
- Listing ID #:226036811
- Updated:October 02, 2026 at 01:39 AM
Rooms and interior
- Bedrooms:2
- Total bathrooms:2
- Full bathrooms:2
- Flooring:Carpet
- Living area:1,634 sq. ft.
Heating and cooling
- Heating:Forced Air, Heating
- Central air:Yes
Structure and exterior
- Year built:2010
- Building area:1,634 sq. ft.
- Lot area:0.05 Acres
Finances and disclosures
- Price:$364,900
- Price per sq. ft.:$223.32
- Tax amount:$6,376
Parking
- Parking description:Attached Garage
- Garage:Yes
New listings near 4804 Ashleigh Drive
- Coming SoonOpen Sun, 1 to 3pm
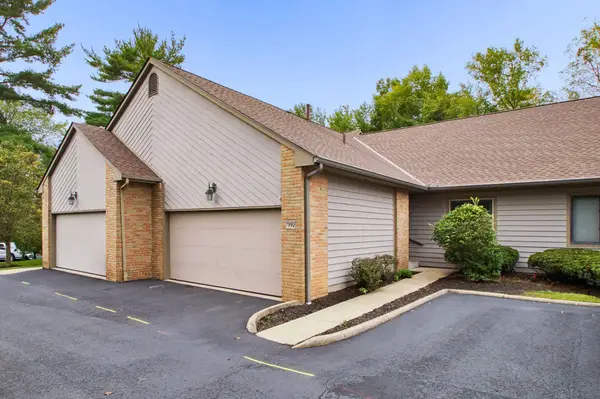 $355,000Coming Soon2 beds 3 baths1,683 sq. ft.
7992 Jaymes Street, Dublin, OH 43017
MLS# 226037304Listed by: KELLER WILLIAMS CONSULTANTS - Coming Soon
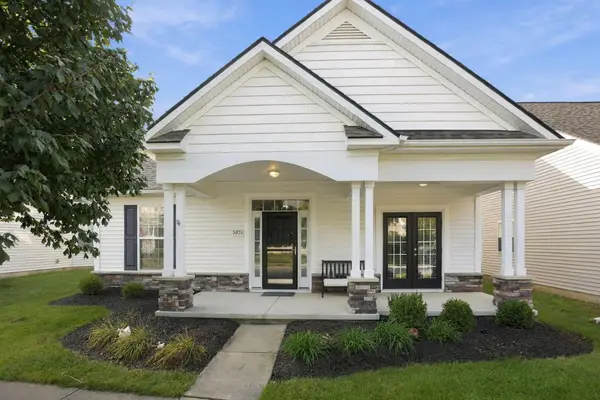 $415,000Coming Soon3 beds 3 baths2,033 sq. ft.
5935 Meehan Road, Dublin, OH 43016
MLS# 226037209Listed by: RE/MAX REVEALTY - Coming Soon
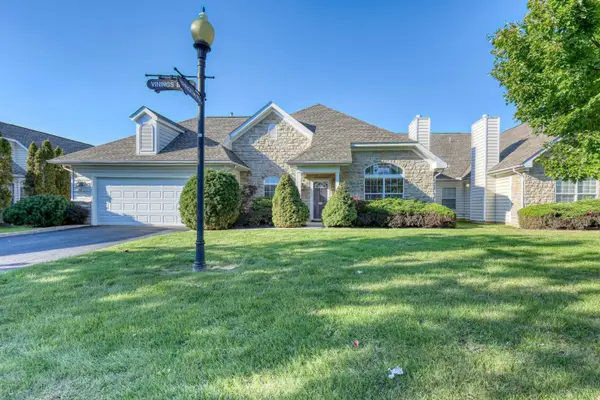 $350,000Coming Soon2 beds 2 baths1,602 sq. ft.
5164 Vinings Bend, Dublin, OH 43016
MLS# 226037129Listed by: RE/MAX IMPACT - Coming Soon
 $799,900Coming Soon5 beds 5 baths3,202 sq. ft.
7123 Glacier Ridge Boulevard, Dublin, OH 43017
MLS# 226037031Listed by: CRAWFORD HOYING REAL ESTATE - Coming Soon
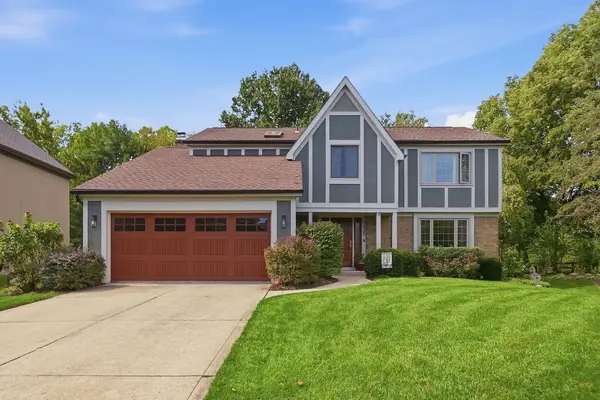 $650,000Coming Soon4 beds 3 baths2,586 sq. ft.
5835 Settlers Place, Dublin, OH 43017
MLS# 226036935Listed by: RE/MAX REVEALTY - Coming Soon
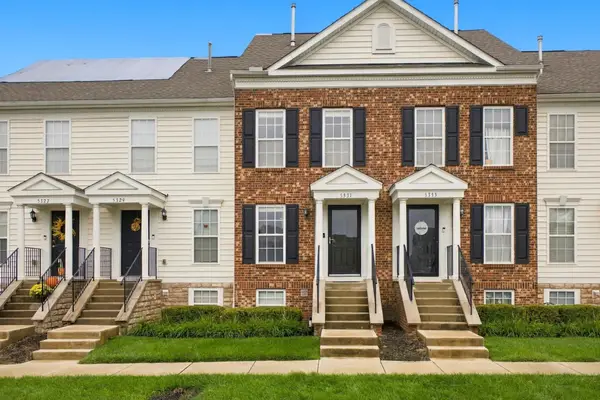 $239,900Coming Soon2 beds 2 baths1,088 sq. ft.
5331 Staircase Falls Drive, Dublin, OH 43016
MLS# 226036855Listed by: THE WESTWOOD REAL ESTATE CO. - Coming SoonOpen Sun, 12 to 2pm
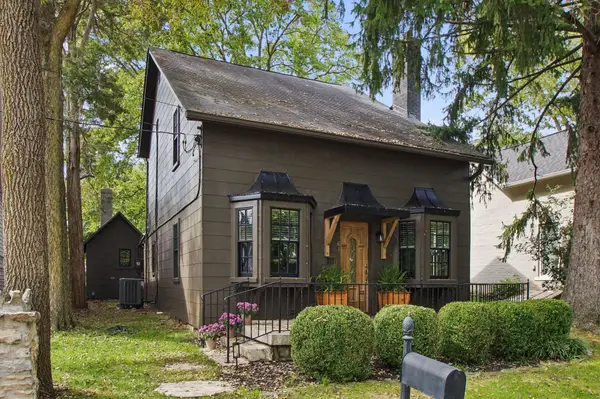 $775,000Coming Soon2 beds 2 baths1,364 sq. ft.
61 S Riverview Street, Dublin, OH 43017
MLS# 226036140Listed by: COLDWELL BANKER REALTY - Coming SoonOpen Thu, 4 to 6pm
 $984,900Coming Soon5 beds 5 baths4,406 sq. ft.
5200 Betonywood Place, Dublin, OH 43016
MLS# 226033815Listed by: CUTLER REAL ESTATE - Coming Soon
 $385,000Coming Soon5 beds 4 baths2,506 sq. ft.
3158 Kingsmead, Dublin, OH 43017
MLS# 225038870Listed by: RE/MAX ACHIEVERS


Protect your home and budget from life's surprises with an Assurant Home Warranty, backed by a partner that supports you through every step of homeownership. Explore Plans.
© 2023 - 2026 ERA Franchise Systems LLC. All rights reserved. ERA Franchise Systems LLC fully supports the principles of the Fair Housing Act and the Equal Opportunity Act. ERA, ERA Real Estate powered, and their respective logos are registered service marks of ERA Franchise Systems LLC. Each office is independently owned and operated.