
4861 Carrigan Ridge Drive, Dublin, OH 43017
Local realty services provided by:ERA Real Solutions Realty
4861 Carrigan Ridge Drive,Dublin, OH 43017
$875,000
- 4 Beds
- 4 Baths
- 4,588 sq. ft.
- Single family
- Active
Listed by: tiffany panhuis
Office: coldwell banker realty614-451-0808
MLS#:226029558
Source:OH_CBR
Price summary
- Price:$875,000
- Price per sq. ft.:$241.18
About this home
Beautifully updated and move-in ready, this exceptional Dublin home combines timeless design with today's most sought-after updates, offering generous living spaces, a finished lower level designed for entertaining, and a private backyard surrounded by mature trees. A dramatic two-story foyer welcomes you inside, where abundant natural light fills the home and a classic floor plan provides the perfect balance of everyday living and effortless entertaining. The spacious kitchen flows seamlessly into the family room, while formal living and dining rooms offer plenty of space for holidays, celebrations, and gathering with family and friends.
Step outside to the deck and patio overlooking the peaceful, tree-lined backyard--an ideal setting for morning coffee, summer cookouts, or simply relaxing at the end of the day. Upstairs, the spacious owner's suite offers a private retreat with a bay window, walk-in closet, dual vanities, soaking tub, separate shower, and private water closet. Three additional bedrooms and an updated full bath complete the second floor. The finished lower level expands the living space with a large recreation area, theater space, wet bar, fitness or hobby area, and a convenient half bath. Extensive updates and improvements throughout the home reflect the pride of ownership and thoughtful care invested by the current owners.
Ideally located just minutes from Historic Dublin, Bridge Park, parks, shopping, dining, and everyday conveniences, this home offers the perfect combination of location, space, and move-in-ready comfort....
Contact an agent
Home facts
- Year built:1996
- Subdivision & Development:Amberleigh
- Listing ID #:226029558
- Added:6 day(s) ago
- Updated:August 11, 2026 at 10:33 AM
Rooms and interior
- Bedrooms:4
- Total bathrooms:4
- Full bathrooms:2
- Flooring:Carpet, Ceramic/Porcelain
- Bathrooms Description:Whirlpool/Tub
- Basement:Yes
- Basement Description:Partial
- Living area:4,588 sq. ft.
Heating and cooling
- Heating:Forced Air, Heating
- Central air:Yes
Structure and exterior
- Year built:1996
- Building area:4,588 sq. ft.
- Lot area:0.29 Acres
Finances and disclosures
- Price:$875,000
- Price per sq. ft.:$241.18
- Tax amount:$14,611
Parking
- Parking description:Attached Garage, Side Load
- Garage:Yes
New listings near 4861 Carrigan Ridge Drive
- Coming SoonOpen Sun, 2 to 4pm
 $419,900Coming Soon2 beds 2 baths
3219 W Case Road, Dublin, OH 43017
MLS# 226030412Listed by: KELLER WILLIAMS CONSULTANTS - Coming Soon
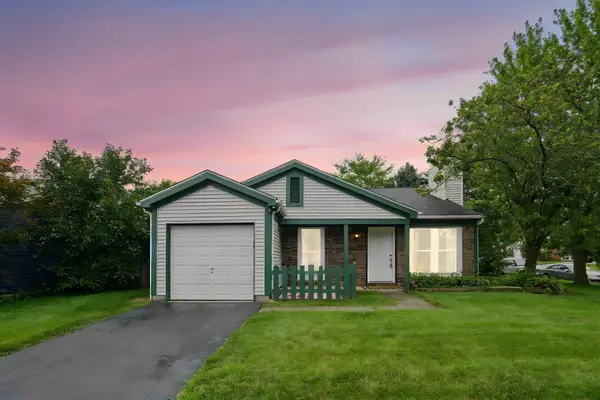 $299,900Coming Soon3 beds 1 baths
6250 Emberwood Road, Dublin, OH 43017
MLS# 226030417Listed by: KELLER WILLIAMS CONSULTANTS - Coming Soon
 $240,000Coming Soon3 beds 3 baths
2984 Grandwoods Circle, Dublin, OH 43017
MLS# 226030323Listed by: RE/MAX PARTNERS - New
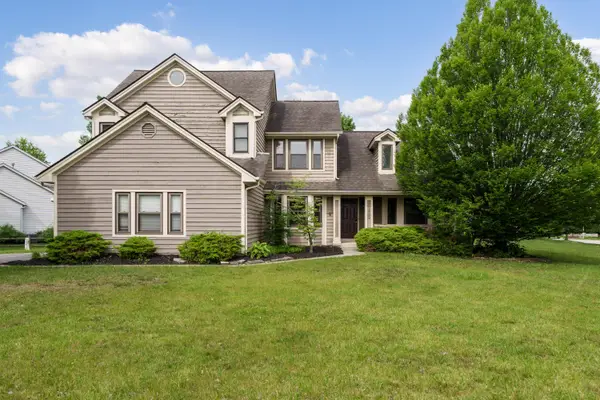 $485,000Active4 beds 3 baths2,337 sq. ft.
7730 Aldridge Place, Dublin, OH 43017
MLS# 226030212Listed by: KELLER WILLIAMS CAPITAL PTNRS - Coming SoonOpen Sat, 11am to 1pm
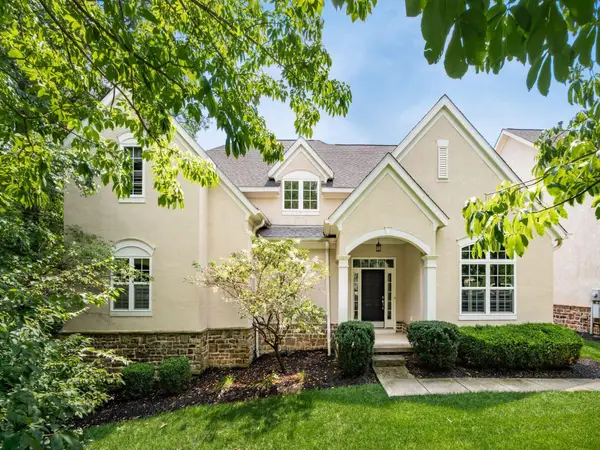 $774,900Coming Soon3 beds 3 baths
9066 Mediterra Place, Dublin, OH 43016
MLS# 226030170Listed by: KELLER WILLIAMS CONSULTANTS - Open Fri, 5 to 7pmNew
 $525,000Active4 beds 4 baths3,522 sq. ft.
2055 Seddington Court, Dublin, OH 43016
MLS# 226030141Listed by: COLDWELL BANKER REALTY - New
 $379,999Active2 beds 2 baths1,634 sq. ft.
4841 Ashleigh Drive, Dublin, OH 43016
MLS# 226030142Listed by: COLDWELL BANKER REALTY - New
 $349,000Active3 beds 3 baths1,512 sq. ft.
6752 Willow Grove Place E, Dublin, OH 43017
MLS# 226030015Listed by: COLDWELL BANKER REALTY - New
 $550,000Active3 beds 3 baths2,740 sq. ft.
8816 Finlarig Drive, Dublin, OH 43017
MLS# 226029982Listed by: COLDWELL BANKER REALTY - New
 $475,000Active3 beds 3 baths2,996 sq. ft.
5388 Herring Run Way, Dublin, OH 43016
MLS# 226029926Listed by: OHIO BROKER DIRECT, LLC


Protect your home and budget from life's surprises with an Assurant Home Warranty, backed by a partner that supports you through every step of homeownership. Explore Plans.
© 2023 - 2026 ERA Franchise Systems LLC. All rights reserved. ERA Franchise Systems LLC fully supports the principles of the Fair Housing Act and the Equal Opportunity Act. ERA, ERA Real Estate powered, and their respective logos are registered service marks of ERA Franchise Systems LLC. Each office is independently owned and operated.