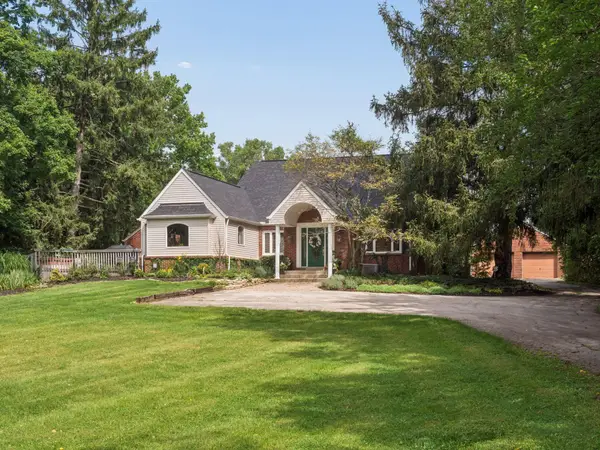
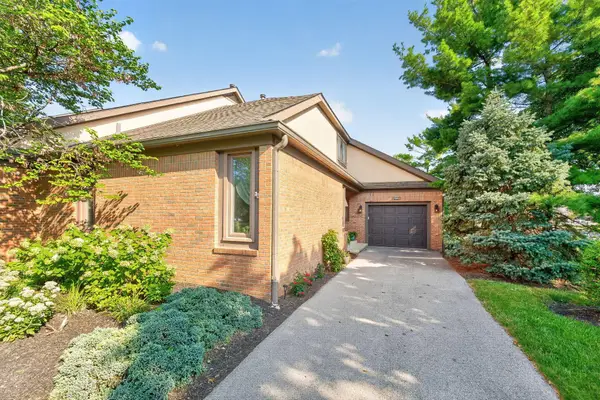
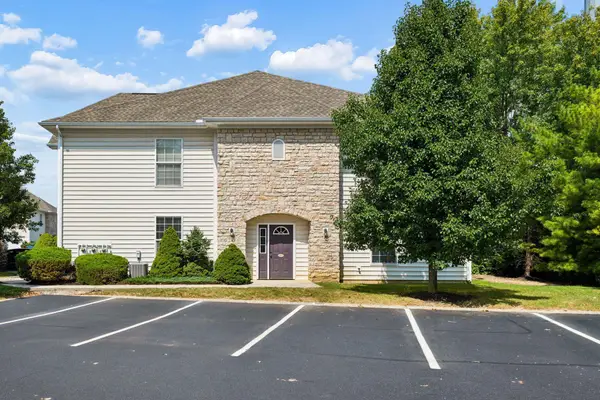
5388 Herring Run Way, Dublin, OH 43016

Local realty services provided by:ERA Martin & Associates
5388 Herring Run Way,Dublin, OH 43016
$475,000
  • 3 Beds
  • 3 Baths
  • 2,996 sq. ft.
  • Single family
  • Active
Listed by: joan elflein
Office: ohio broker direct, llc.614-989-7215
MLS#:226029926
Source:OH_CBR

Price summary

  • Price:$475,000
  • Price per sq. ft.:$279.25

About this home

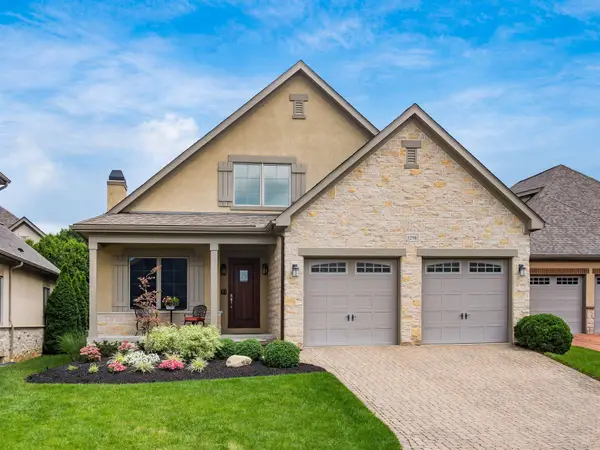
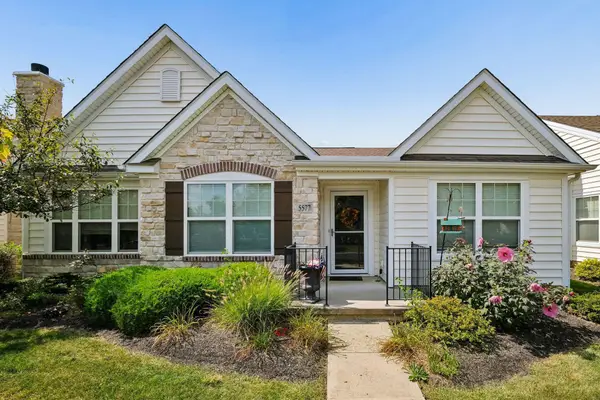
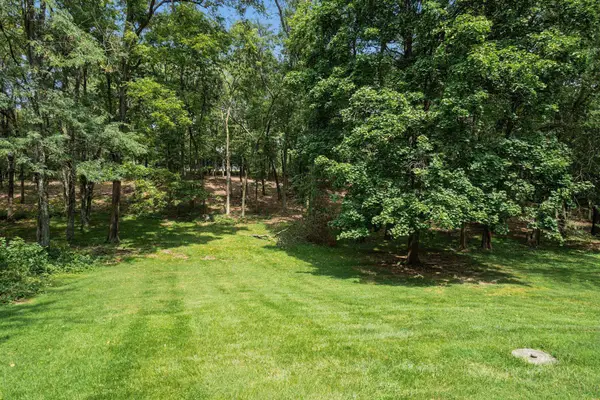
Experience refined ranch living in one of the neighborhood's most sought-after settings. Situated on the only street with open green space both in front and behind, this exceptional 3 bedroom, 2.5 bath home offers a rare blend of privacy, premium upgrades, and outstanding entertaining spaces. Step inside to discover new waterproof, scratch resistant flooring throughout the main level, creating a seamless and stylish look. Both full bathrooms have been beautifully updated with designer tile, while a new HVAC system (October 2025) provides comfort and peace of mind. Each spacious bedroom includes a walk-in closet, offering ample storage and everyday convenience. The well-appointed kitchen features stainless steel appliances, a gas range, and an open layout that flows effortlessly into the main living area. Hard-wired surround sound enhances the space, making it ideal for both daily living and entertaining. The expansive finished lower level is truly a showstopper. Designed for hosting,...

Contact an agent

contact an agent

Yes, I would like more information. Please use and/or share my information with an ERA®  affiliated agent to contact me about my real estate needs. By clicking Send message, I request to be contacted by phone or text message and consent to being contacted by automated means. I understand that my consent to receive calls or texts is not a condition of purchasing any property, goods, or services. Alternatively, I understand that I can access real estate services by email or I can contact the agent myself.

If an ERA®  affiliated agent is not available in the area where I need assistance, I agree to be contacted by a real estate agent affiliated with another brand owned or licensed by Anywhere Real Estate (BHGRE® , CENTURY 21® , Coldwell Banker® , Corcoran® , Sotheby's International Realty® ).
 I acknowledge that I have read and agree to theTerms of useandPrivacy notice

Home facts

  • Year built:2010
  • Subdivision & Development:Hayden Crossing South
  • Listing ID #:226029926
  • Added:2 day(s) ago
  • Updated:August 10, 2026 at 10:21 AM

Rooms and interior

  • Bedrooms:3
  • Total bathrooms:3
  • Full bathrooms:2
  • Half bathrooms:1
  • Basement:Yes
  • Basement Description:Egress Window(s), Full
  • Living area:2,996 sq. ft.

Heating and cooling

  • Central air:Yes

Structure and exterior

  • Year built:2010
  • Building area:2,996 sq. ft.
  • Lot area:0.15 Acres

Finances and disclosures

  • Price:$475,000
  • Price per sq. ft.:$279.25
  • Tax amount:$6,632

Parking

  • Parking description:Attached Garage
  • Garage:Yes
All information deemed reliable but not guaranteed and should be independently verified. All properties are subject to prior sale, change or withdrawal. Neither listing broker(s) nor ERA Martin & Associates shall be responsible for any typographical errors, misinformation, misprints and shall be held totally harmless.