
5151 Wildcat Falls Drive, Dublin, OH 43016
Local realty services provided by:ERA Martin & Associates
5151 Wildcat Falls Drive,Dublin, OH 43016
$419,900
- 3 Beds
- 3 Baths
- 1,768 sq. ft.
- Single family
- Active
Listed by: olivia rose pfeiffer
Office: keller williams greater cols614-944-5900
MLS#:226029094
Source:OH_CBR
Price summary
- Price:$419,900
- Price per sq. ft.:$237.5
About this home
Welcome home to this beautifully maintained home with numerous upgrades in a premium location, offering added privacy and the feel of an oversized lot. The open floor plan features upgraded LVP flooring, a formal dining room, and a spacious kitchen with granite countertops, stainless steel appliances, and ample cabinetry. The primary suite includes a walk-in closet and an en-suite bath with granite countertops, while all bathrooms feature updated granite surfaces and LVP flooring. Enjoy the fully fenced backyard with a paver patio, perfect for entertaining or relaxing outdoors. The walk-up attic space above the garage provides abundant storage and offers excellent potential to be finished as a bonus room, home office, or flex space. Neighborhood amenities include a clubhouse, fitness center, and community pool. This move-in-ready home offers the perfect combination of comfort, style, and functionality.
Contact an agent
Home facts
- Year built:2014
- Subdivision & Development:Falls at Hayden Run
- Listing ID #:226029094
- Added:50 day(s) ago
- Updated:September 21, 2026 at 03:06 PM
Rooms and interior
- Bedrooms:3
- Total bathrooms:3
- Full bathrooms:2
- Half bathrooms:1
- Living area:1,768 sq. ft.
Heating and cooling
- Heating:Forced Air, Heating
- Central air:Yes
Structure and exterior
- Year built:2014
- Building area:1,768 sq. ft.
- Lot area:0.15 Acres
Finances and disclosures
- Price:$419,900
- Price per sq. ft.:$237.5
- Tax amount:$6,189
Parking
- Parking description:Attached Garage
- Garage:Yes
New listings near 5151 Wildcat Falls Drive
- Coming Soon
 $984,900Coming Soon5 beds 5 baths4,406 sq. ft.
5200 Betonywood Place, Dublin, OH 43016
MLS# 226033815Listed by: CUTLER REAL ESTATE - Coming Soon
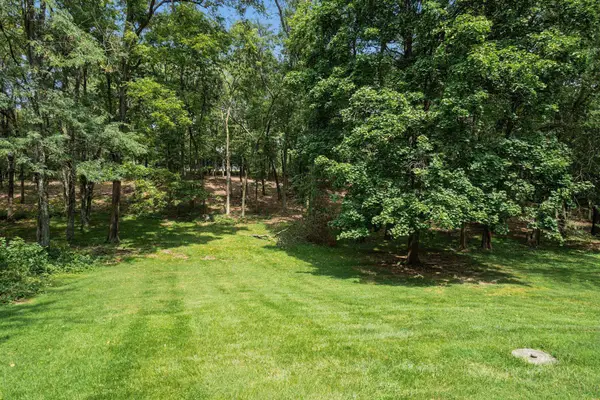 $799,000Coming Soon4 beds 3 baths2,330 sq. ft.
4444 Limerick Lane, Dublin, OH 43017
MLS# 226033650Listed by: CUTLER REAL ESTATE - Coming Soon
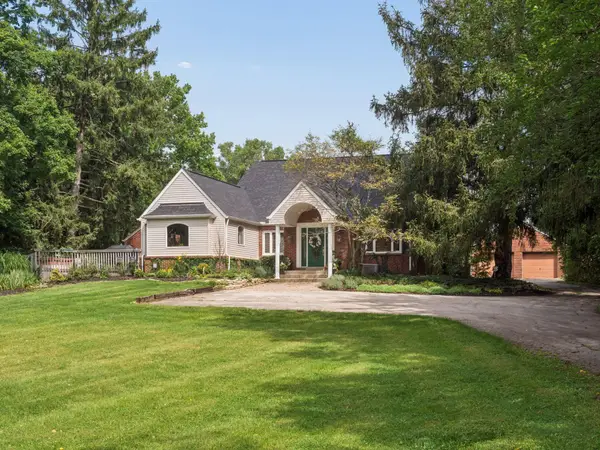 $2,000,000Coming Soon4 beds 4 baths3,199 sq. ft.
5150 Brand Road, Dublin, OH 43017
MLS# 226033190Listed by: CUTLER REAL ESTATE - Coming Soon
 $385,000Coming Soon5 beds 4 baths2,506 sq. ft.
3158 Kingsmead, Dublin, OH 43017
MLS# 225038870Listed by: RE/MAX ACHIEVERS - New
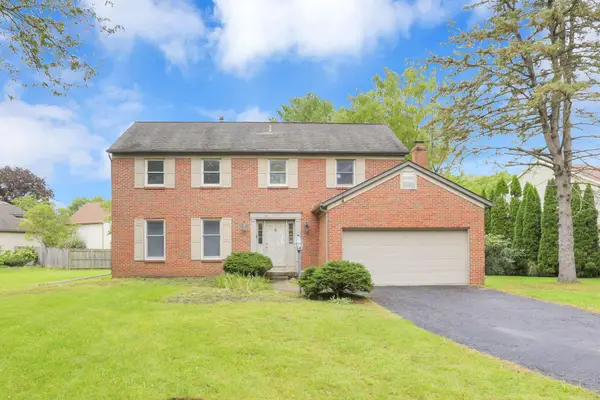 $499,900Active4 beds 3 baths2,160 sq. ft.
7141 Sweeny Court, Dublin, OH 43017
MLS# 226035871Listed by: RE/MAX ONE - New
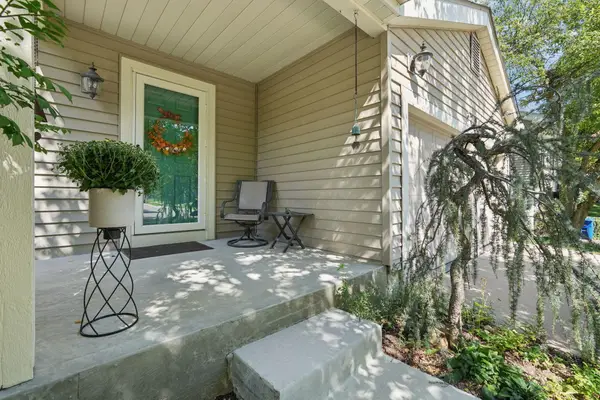 $405,000Active4 beds 3 baths1,810 sq. ft.
3200 Delburn Avenue, Dublin, OH 43017
MLS# 226035852Listed by: E-MERGE REAL ESTATE - New
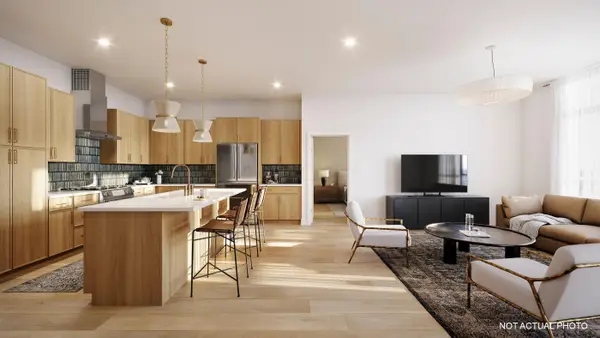 $733,900Active2 beds 2 baths1,441 sq. ft.
4437 Bridge Park Avenue, Dublin, OH 43017
MLS# 226035767Listed by: CRAWFORD HOYING REAL ESTATE - New
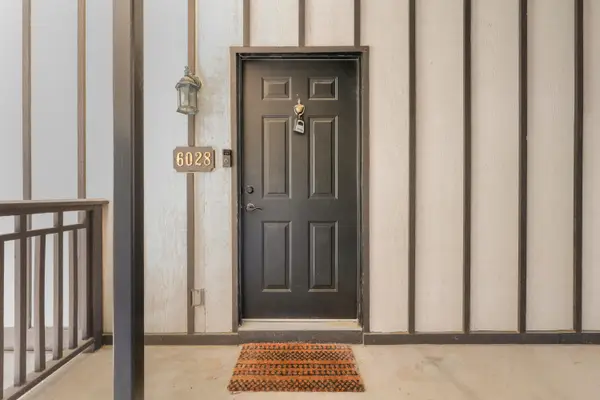 $200,000Active1 beds 1 baths892 sq. ft.
6028 Inishmore Lane, Dublin, OH 43017
MLS# 226035687Listed by: EDEN REGENTO REAL ESTATE CONSULTANTS - New
 $329,900Active3 beds 2 baths1,544 sq. ft.
4184 Bradhurst Drive, Dublin, OH 43016
MLS# 226035641Listed by: HART REAL ESTATE AGENCY LLC - New
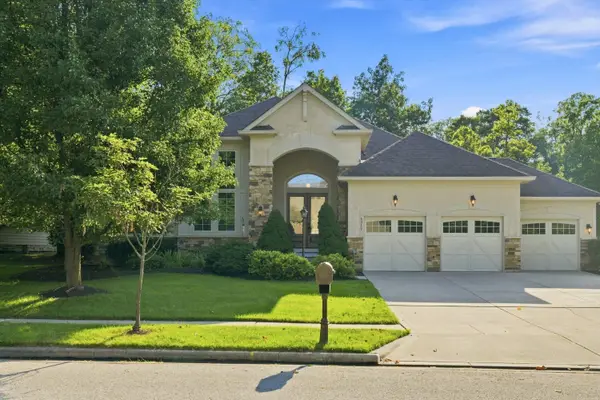 $875,000Active3 beds 5 baths3,520 sq. ft.
4317 Yellow Wood Drive, Dublin, OH 43016
MLS# 226035450Listed by: RE/MAX PARTNERS


Protect your home and budget from life's surprises with an Assurant Home Warranty, backed by a partner that supports you through every step of homeownership. Explore Plans.
© 2023 - 2026 ERA Franchise Systems LLC. All rights reserved. ERA Franchise Systems LLC fully supports the principles of the Fair Housing Act and the Equal Opportunity Act. ERA, ERA Real Estate powered, and their respective logos are registered service marks of ERA Franchise Systems LLC. Each office is independently owned and operated.