
5392 Harvest Street, Dublin, OH 43017
Local realty services provided by:ERA Real Solutions Realty
5392 Harvest Street,Dublin, OH 43017
$489,900
- 5 Beds
- 3 Baths
- 2,118 sq. ft.
- Single family
- Active
Listed by: jaysen e barlow
Office: sell for one percent614-451-4433
MLS#:226035407
Source:OH_CBR
Price summary
- Price:$489,900
- Price per sq. ft.:$263.95
About this home
Stunning, extensively updated & move-in ready on a quiet dead-end street in Dublin City Schools with Columbus taxes! This spacious 5-bedroom, 2.5-bath home offers flexible living space, major recent improvements & an impressive insulated detached 4-car garage/workshop. A spacious primary suite features a private bath & oversized walk-in closet, while multiple living areas, including an expansive family room, provide exceptional space for everyday living, entertaining & working from home. Two secondary bedrooms offer unique bonus spaces, including a custom built-in loft & cozy reading/play nook. Fresh paint throughout pairs with beautiful new engineered hardwood flooring and premium carpet in all five bedrooms & the oversized family room. The refreshed kitchen features gorgeous quartz countertops, a new undermount sink & new tile flooring. New glass French doors open into the large family room. Bathrooms have also been updated, including a remodeled half bath and updated full bath with new vanity, toilet & glass shower doors. Major improvements include a new sewer line & piping beneath the home, new well pump, whole-house tankless water heater, additional water heater serving the primary bath, new roof on the rear addition, new exterior doors, newer washer/dryer & dishwasher, plus HVAC approximately 7 years old. Many recent upgrades include warranties. Outside, enjoy a fully fenced yard with mature trees, multiple outdoor living areas, two driveways with ample parking & wide double-gate access with space beside the garage for boat, RV, trailer or recreational vehicle storage. The large insulated 4-car garage/workshop offers exceptional flexibility for vehicles, automotive work, a woodshop, hobby space, storage or a project studio. Five bedrooms, a private primary suite, multiple living spaces, extensive updates, exceptional garage space, Dublin City Schools & Columbus taxes--this is a truly unique property with room to live, work, entertain & enjoy....
Contact an agent
Home facts
- Year built:1959
- Subdivision & Development:Country Gardens
- Listing ID #:226035407
- Added:9 day(s) ago
- Updated:September 26, 2026 at 03:26 PM
Rooms and interior
- Bedrooms:5
- Total bathrooms:3
- Full bathrooms:2
- Half bathrooms:1
- Flooring:Carpet, Ceramic/Porcelain
- Bathrooms Description:Garden/Soak Tub, Whirlpool/Tub
- Living area:2,118 sq. ft.
Heating and cooling
- Heating:Forced Air, Heating
- Central air:Yes
Structure and exterior
- Year built:1959
- Building area:2,118 sq. ft.
- Lot area:0.33 Acres
Finances and disclosures
- Price:$489,900
- Price per sq. ft.:$263.95
- Tax amount:$5,722
Features and amenities
- Amenities:On-Demand Water Heater
Parking
- Parking description:Detached Garage
- Garage:Yes
New listings near 5392 Harvest Street
- Coming Soon
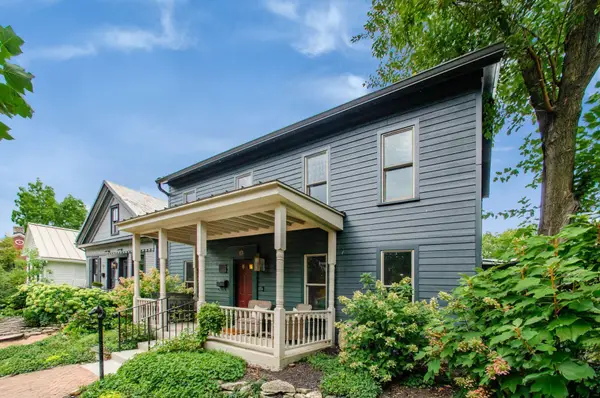 $1,695,000Coming Soon4 beds 4 baths3,208 sq. ft.
83 S High Street, Dublin, OH 43017
MLS# 226036679Listed by: NEW ALBANY REALTY, LTD - Coming Soon
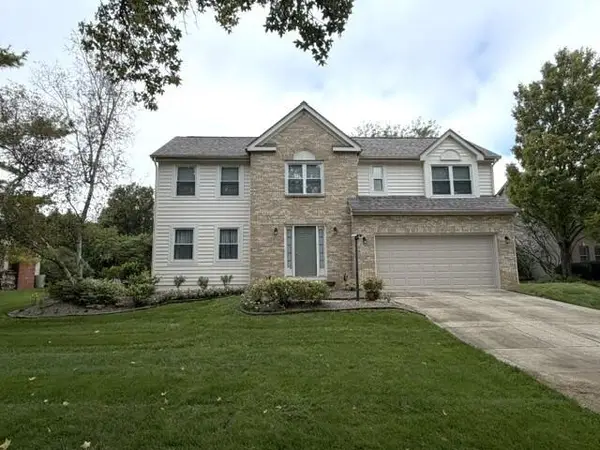 $599,900Coming Soon4 beds 3 baths2,478 sq. ft.
7679 Finbarr Court, Dublin, OH 43017
MLS# 226036650Listed by: KELLER WILLIAMS CONSULTANTS - Coming Soon
 $799,900Coming Soon4 beds 3 baths2,736 sq. ft.
6842 Mcdougal Court, Dublin, OH 43017
MLS# 226036617Listed by: KELLER WILLIAMS CONSULTANTS - Coming Soon
 $265,000Coming Soon2 beds 2 baths1,214 sq. ft.
5656 Tuttle Mews Way, Dublin, OH 43016
MLS# 226036506Listed by: THE BROKERAGE HOUSE - Coming Soon
 $569,900Coming Soon4 beds 3 baths3,387 sq. ft.
5731 Dalymount Drive, Dublin, OH 43016
MLS# 226036215Listed by: CRT, REALTORS - Coming Soon
 $984,900Coming Soon5 beds 5 baths4,406 sq. ft.
5200 Betonywood Place, Dublin, OH 43016
MLS# 226033815Listed by: CUTLER REAL ESTATE - Coming Soon
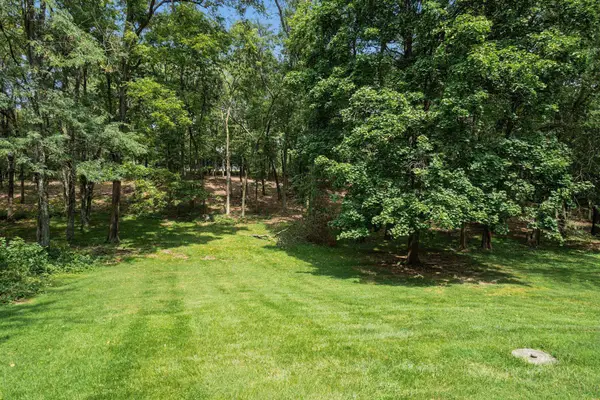 $799,000Coming Soon4 beds 3 baths2,330 sq. ft.
4444 Limerick Lane, Dublin, OH 43017
MLS# 226033650Listed by: CUTLER REAL ESTATE - Coming Soon
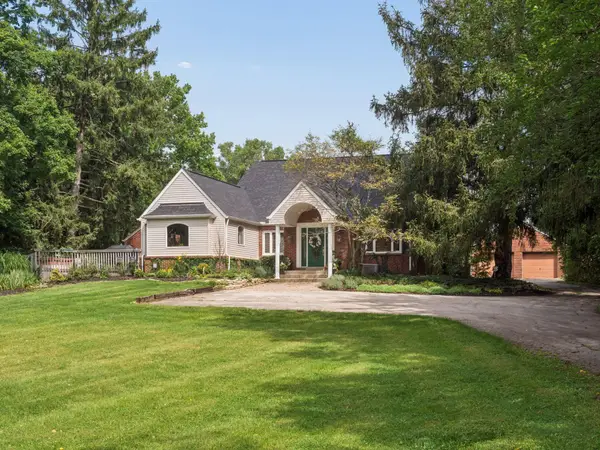 $2,000,000Coming Soon4 beds 4 baths3,199 sq. ft.
5150 Brand Road, Dublin, OH 43017
MLS# 226033190Listed by: CUTLER REAL ESTATE - Coming Soon
 $385,000Coming Soon5 beds 4 baths2,506 sq. ft.
3158 Kingsmead, Dublin, OH 43017
MLS# 225038870Listed by: RE/MAX ACHIEVERS - Open Sun, 12 to 2pmNew
 $340,000Active3 beds 3 baths1,414 sq. ft.
5606 Tygart Valley Drive, Dublin, OH 43016
MLS# 226036744Listed by: E-MERGE REAL ESTATE


Protect your home and budget from life's surprises with an Assurant Home Warranty, backed by a partner that supports you through every step of homeownership. Explore Plans.
© 2023 - 2026 ERA Franchise Systems LLC. All rights reserved. ERA Franchise Systems LLC fully supports the principles of the Fair Housing Act and the Equal Opportunity Act. ERA, ERA Real Estate powered, and their respective logos are registered service marks of ERA Franchise Systems LLC. Each office is independently owned and operated.