
5573 Lantos Road, Dublin, OH 43016
Local realty services provided by:ERA Real Solutions Realty
5573 Lantos Road,Dublin, OH 43016
$399,900
- 3 Beds
- 3 Baths
- 1,646 sq. ft.
- Single family
- Active
Listed by: emily s busch
Office: coldwell banker realty614-451-0808
MLS#:226032486
Source:OH_CBR
Price summary
- Price:$399,900
- Price per sq. ft.:$242.95
About this home
This is the one you have been waiting for, not only is it in the highly sought-after Dublin location you also get the carefree, low maintenance living you've been dreaming about! This beautifully maintained detached home offers the perfect combination of comfortable spaces and a flexible floor plan. The updated kitchen features granite counters and opens seamlessly to the spacious family room with newer laminate flooring and a cozy gas fireplace. A desirable first-floor primary suite and open-concept design allow for true one-level living, with everything you need conveniently located on the main floor.
Upstairs, two additional bedrooms, a generous loft, and a full bath create an ideal separate living space for guests, family, a home office, or additional lounge area. Outside, enjoy a completely fenced yard and two-car detached garage, plus the peace of mind of a brand-new 2026 roof.
Best of all, lawn care, mulching, and snow removal are taken care of for you--all with very low HOA fees. Conveniently located close to shopping, dining, parks, and everything Dublin has to offer. Nothing to do but move in and enjoy!
NEW 2026 Roof with warranty and a Home Warranty Paid for the buyer good through 2031!!!...
Contact an agent
Home facts
- Year built:2007
- Subdivision & Development:Hayden Farms
- Listing ID #:226032486
- Added:10 day(s) ago
- Updated:September 03, 2026 at 03:19 PM
Rooms and interior
- Bedrooms:3
- Total bathrooms:3
- Full bathrooms:2
- Half bathrooms:1
- Flooring:Carpet, Ceramic/Porcelain
- Living area:1,646 sq. ft.
Heating and cooling
- Central air:Yes
Structure and exterior
- Year built:2007
- Building area:1,646 sq. ft.
- Lot area:0.12 Acres
Finances and disclosures
- Price:$399,900
- Price per sq. ft.:$242.95
- Tax amount:$3,578
Parking
- Parking description:Detached Garage
- Garage:Yes
New listings near 5573 Lantos Road
- Coming Soon
 $984,900Coming Soon5 beds 5 baths4,406 sq. ft.
5200 Betonywood Place, Dublin, OH 43016
MLS# 226033815Listed by: CUTLER REAL ESTATE - Coming Soon
 $749,999Coming Soon5 beds 5 baths3,216 sq. ft.
5829 Glendavon Court, Dublin, OH 43016
MLS# 226033739Listed by: NEW ALBANY REALTY, LTD - Coming Soon
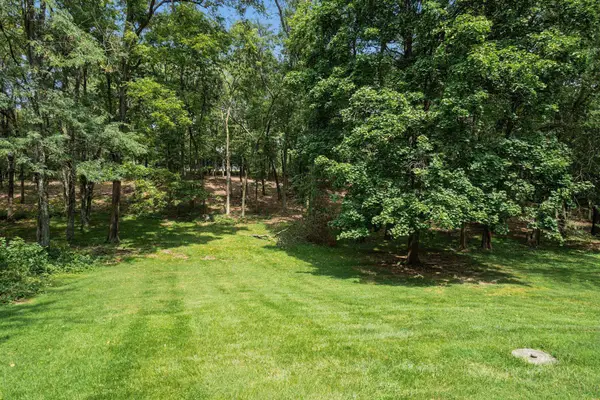 $799,000Coming Soon4 beds 3 baths2,330 sq. ft.
4444 Limerick Lane, Dublin, OH 43017
MLS# 226033650Listed by: CUTLER REAL ESTATE - Coming Soon
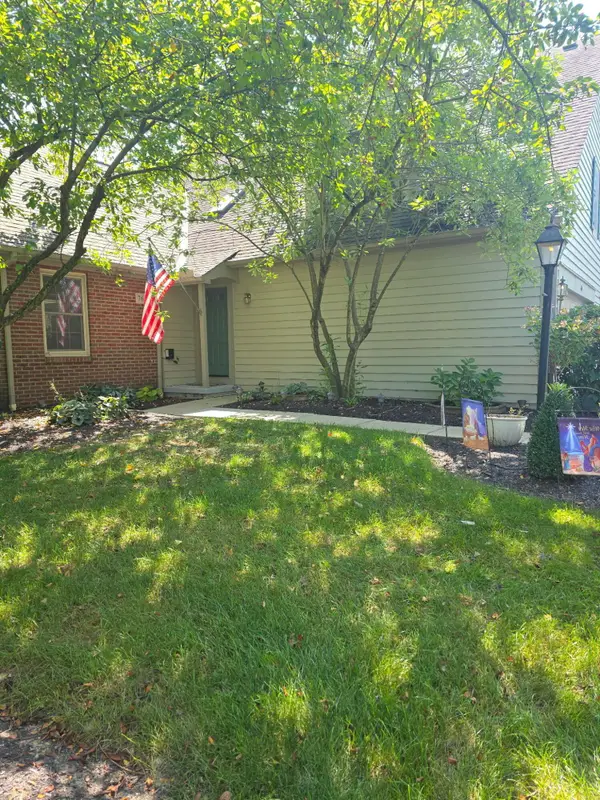 $415,000Coming Soon3 beds 4 baths1,954 sq. ft.
7665 Earlington Parkway, Dublin, OH 43017
MLS# 226033559Listed by: KELLER WILLIAMS CAPITAL PTNRS - Coming Soon
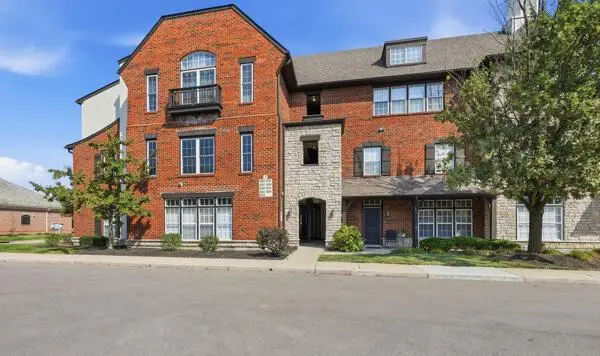 $190,000Coming Soon1 beds 1 baths892 sq. ft.
6230 Inishmore Lane, Dublin, OH 43017
MLS# 226033542Listed by: KELLER WILLIAMS CONSULTANTS - Coming SoonOpen Thu, 5 to 7pm
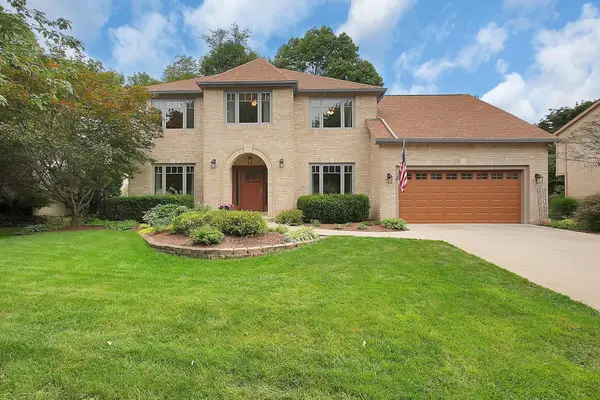 $649,900Coming Soon4 beds 3 baths3,025 sq. ft.
7675 Cashel Court, Dublin, OH 43017
MLS# 226033374Listed by: REAL OF OHIO - Coming Soon
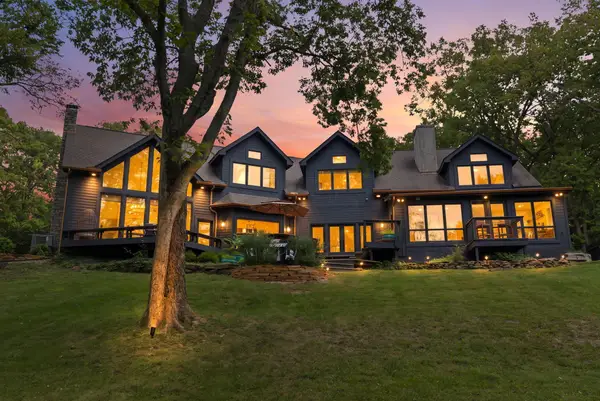 $1,375,000Coming Soon4 beds 4 baths4,306 sq. ft.
7827 Riverside Drive, Dublin, OH 43016
MLS# 226033303Listed by: KELLER WILLIAMS CONSULTANTS - Coming Soon
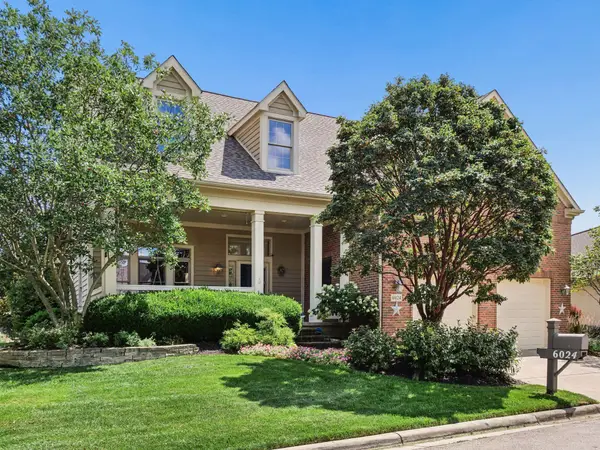 $724,900Coming Soon3 beds 3 baths2,700 sq. ft.
6024 Kentigern Court S, Dublin, OH 43017
MLS# 226033189Listed by: IREALTY EXPERTS, LLC. - Coming Soon
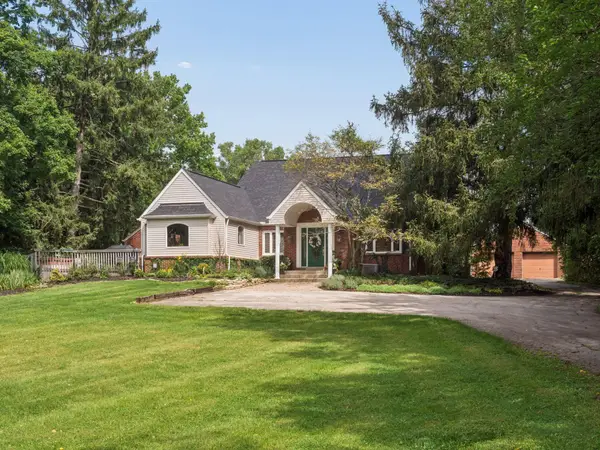 $2,000,000Coming Soon4 beds 4 baths3,199 sq. ft.
5150 Brand Road, Dublin, OH 43017
MLS# 226033190Listed by: CUTLER REAL ESTATE - Coming Soon
 $385,000Coming Soon5 beds 4 baths2,506 sq. ft.
3158 Kingsmead, Dublin, OH 43017
MLS# 225038870Listed by: RE/MAX ACHIEVERS


Protect your home and budget from life's surprises with an Assurant Home Warranty, backed by a partner that supports you through every step of homeownership. Explore Plans.
© 2023 - 2026 ERA Franchise Systems LLC. All rights reserved. ERA Franchise Systems LLC fully supports the principles of the Fair Housing Act and the Equal Opportunity Act. ERA, ERA Real Estate powered, and their respective logos are registered service marks of ERA Franchise Systems LLC. Each office is independently owned and operated.