
6025 Hildenboro Drive, Dublin, OH 43017
Local realty services provided by:ERA Martin & Associates
6025 Hildenboro Drive,Dublin, OH 43017
$369,900
- 3 Beds
- 2 Baths
- 1,730 sq. ft.
- Single family
- Active
Listed by: daniel b bobry
Office: triumph realty614-841-9533
MLS#:226025559
Source:OH_CBR
Price summary
- Price:$369,900
- Price per sq. ft.:$258.67
About this home
Price Improvement! Now offered at $369,900.
Welcome to 6025 Hildenboro Drive! This 3-bedroom, 1.5-bath home offers over 1,700 square feet of finished living space, including a professionally finished lower level with the Owens Corning® Basement Finishing System featuring thermally and acoustically insulated, mold- and mildew-resistant wall panels perfect for a rec room, home office, gym, or media room.
Major updates include all-new windows and exterior doors, new luxury vinyl kitchen flooring, and a new over-the-range microwave (2026), plus a new Trane® A/C system, furnace, and water heater (2024). The kitchen was opened up for a brighter, more connected layout and features updated countertops, while both bathrooms have been refreshed with tasteful updates.
The main level offers spacious living and dining areas, an eat-in kitchen overlooking the fully fenced backyard, and a convenient half bath. Upstairs you'll find three generously sized bedrooms and an updated full bath. An attached two-car garage completes the home.
Located in the acclaimed Dublin City School District, you're just minutes from Bridge Park, Historic Dublin, shopping, dining, parks, walking trails, and major commuter routes.
Plenty of updates already completed, this home offers exceptional value at $369,900.
Don't miss your opportunity to make this Dublin gem your next home! Join us for an Open House on Sunday, July 19, from 1:00 PM to 3:00 PM....
Contact an agent
Home facts
- Year built:1985
- Subdivision & Development:Riverside Green
- Listing ID #:226025559
- Added:42 day(s) ago
- Updated:August 21, 2026 at 02:57 PM
Rooms and interior
- Bedrooms:3
- Total bathrooms:2
- Full bathrooms:1
- Half bathrooms:1
- Flooring:Carpet, Vinyl
- Basement:Yes
- Basement Description:Partial
- Living area:1,730 sq. ft.
Heating and cooling
- Heating:Forced Air, Heating
- Central air:Yes
Structure and exterior
- Year built:1985
- Building area:1,730 sq. ft.
- Lot area:0.14 Acres
Finances and disclosures
- Price:$369,900
- Price per sq. ft.:$258.67
- Tax amount:$6,124
Parking
- Parking description:Attached Garage
- Garage:Yes
New listings near 6025 Hildenboro Drive
- Coming Soon
 $385,000Coming Soon5 beds 4 baths2,506 sq. ft.
3158 Kingsmead, Dublin, OH 43017
MLS# 225038870Listed by: RE/MAX ACHIEVERS - Open Sun, 1 to 3pmNew
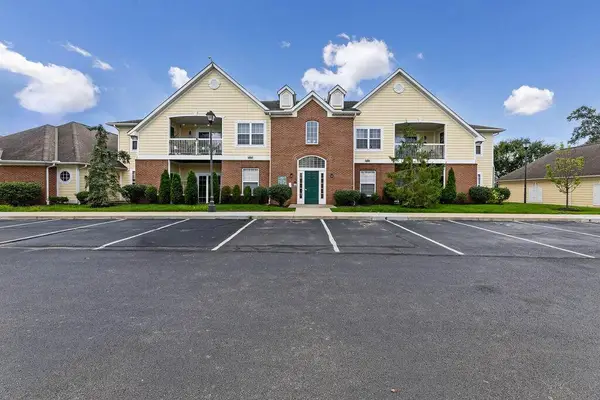 $261,900Active2 beds 2 baths1,288 sq. ft.
7704 S Essex Gate Drive S, Dublin, OH 43016
MLS# 226031756Listed by: HOWARD HANNA REAL ESTATE SVCS - Open Fri, 9am to 7pmNew
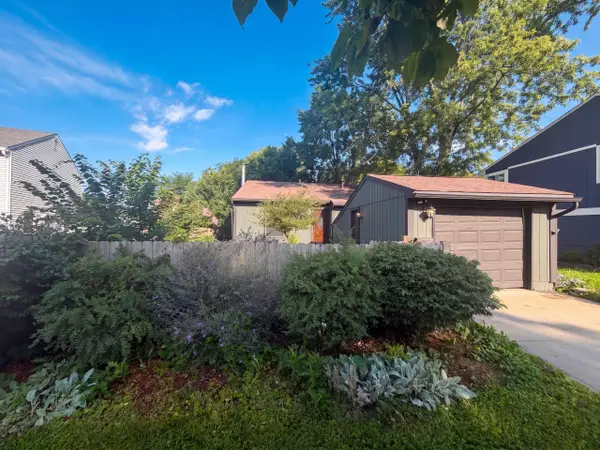 $350,000Active3 beds 2 baths1,484 sq. ft.
6567 Arborg Court, Dublin, OH 43017
MLS# 226031689Listed by: OPENDOOR BROKERAGE LLC - Open Sat, 11am to 1pmNew
 $267,500Active2 beds 2 baths1,318 sq. ft.
5018 Ivyvine Boulevard, Dublin, OH 43016
MLS# 226031499Listed by: GO REALTY - New
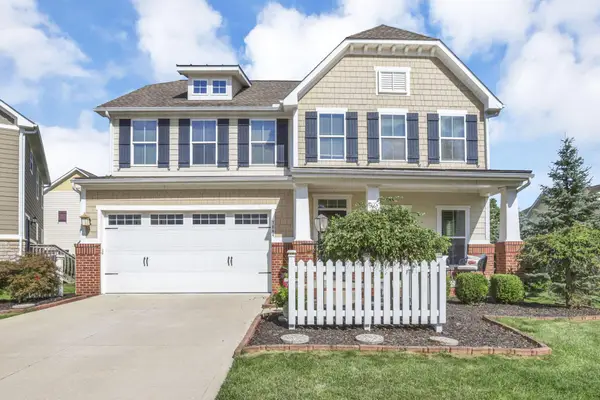 $675,000Active6 beds 4 baths3,244 sq. ft.
7844 Adare Court, Dublin, OH 43016
MLS# 226031503Listed by: RED 1 REALTY - New
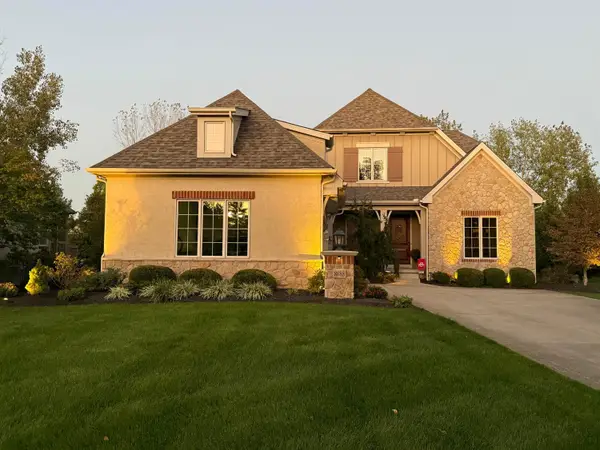 $969,000Active4 beds 4 baths3,240 sq. ft.
8088 Campbell Lane, Dublin, OH 43017
MLS# 226031413Listed by: FATHOM REALTY OHIO - New
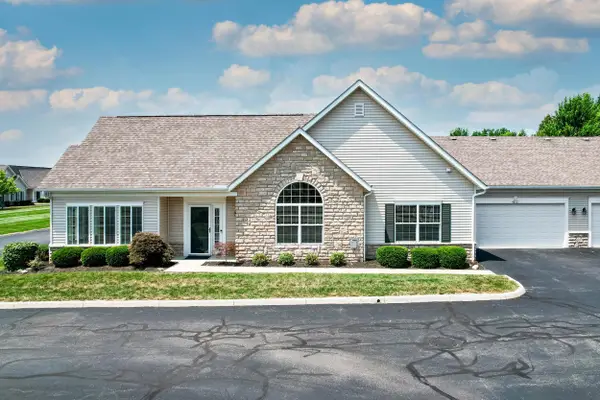 $369,900Active2 beds 2 baths1,634 sq. ft.
4872 Ashleigh Drive, Dublin, OH 43016
MLS# 226031368Listed by: BHHS PLATINUM REALTY GROUP - Open Sat, 11am to 1pmNew
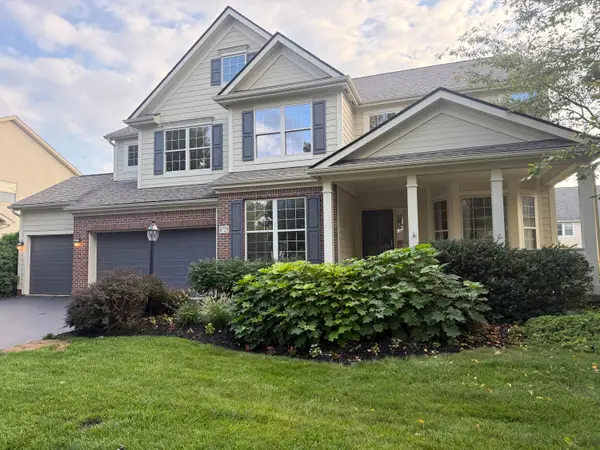 $775,000Active4 beds 3 baths3,772 sq. ft.
6729 Mill Springs Court, Dublin, OH 43016
MLS# 226031253Listed by: CUTLER REAL ESTATE - New
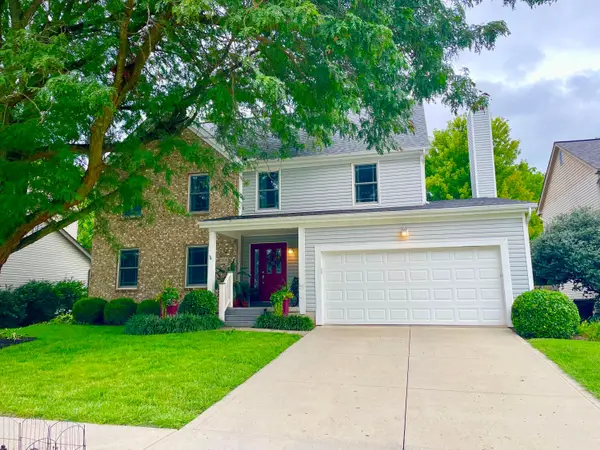 $469,900Active4 beds 3 baths2,124 sq. ft.
7700 Schoolway Court, Dublin, OH 43016
MLS# 226031056Listed by: BONNIE REALTY SERVICES - New
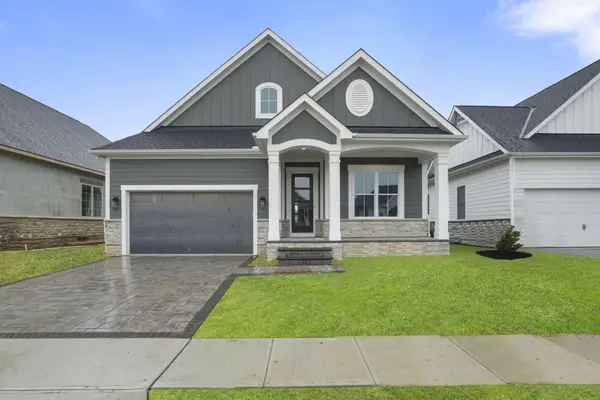 $999,000Active3 beds 3 baths2,335 sq. ft.
7010 Claymore Drive, Dublin, OH 43017
MLS# 226031050Listed by: REAL OF OHIO


Protect your home and budget from life's surprises with an Assurant Home Warranty, backed by a partner that supports you through every step of homeownership. Explore Plans.
© 2023 - 2026 ERA Franchise Systems LLC. All rights reserved. ERA Franchise Systems LLC fully supports the principles of the Fair Housing Act and the Equal Opportunity Act. ERA, ERA Real Estate powered, and their respective logos are registered service marks of ERA Franchise Systems LLC. Each office is independently owned and operated.