
6519 Westbury Drive, Dublin, OH 43016
Local realty services provided by:ERA Martin & Associates
6519 Westbury Drive,Dublin, OH 43016
$689,900
- 4 Beds
- 4 Baths
- 3,098 sq. ft.
- Single family
- Active
Listed by: anand kota
Office: century 21 capital gold614-876-2121
MLS#:225032616
Source:OH_CBR
Price summary
- Price:$689,900
- Price per sq. ft.:$222.69
About this home
Well maintained 5-level split in Dublin's Westbury subdivision is positioned on a premier large corner lot offering privacy, mature trees and lush landscaping. Just a easy walk to Dublin Jerome High School, parks, and multiple walking trails and biking paths. Inside, this home is completely move-in ready, featuring fresh paint and brand new carpet throughout. The inviting layout showcases vaulted ceilings with skylights, a bright kitchen with stainless steel appliances and breakfast bar, multiple living spaces, 3.5 baths, and a dedicated 3-season screened porch with patio. Freshly painted throughout and move-in ready—perfect to enjoy the Dublin lifestyle.
Contact an agent
Home facts
- Year built:1999
- Subdivision & Development:Westbury
- Listing ID #:225032616
- Added:336 day(s) ago
- Updated:November 19, 2025 at 05:55 PM
Rooms and interior
- Bedrooms:4
- Total bathrooms:4
- Full bathrooms:3
- Half bathrooms:1
- Flooring:Carpet, Ceramic/Porcelain
- Bathrooms Description:Whirlpool/Tub
- Basement Description:Partial
- Living area:3,098 sq. ft.
Heating and cooling
- Central air:Yes
Structure and exterior
- Year built:1999
- Building area:3,098 sq. ft.
- Lot area:0.41 Acres
Finances and disclosures
- Price:$689,900
- Price per sq. ft.:$222.69
- Tax amount:$13,146
Parking
- Parking description:Attached Garage
- Garage:Yes
New listings near 6519 Westbury Drive
- Coming Soon
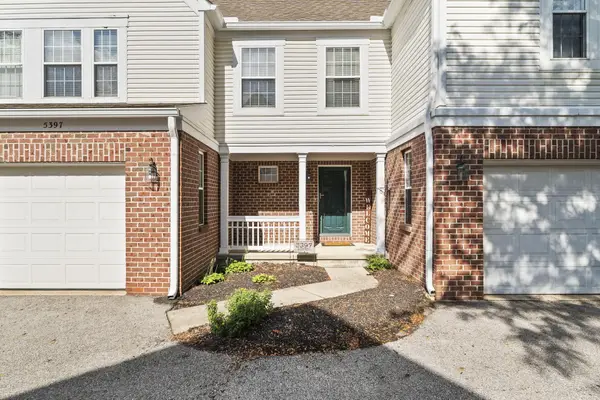 $349,900Coming Soon2 beds 3 baths
5397 Aubrey Loop, Dublin, OH 43016
MLS# 226028675Listed by: KELLER WILLIAMS CONSULTANTS - New
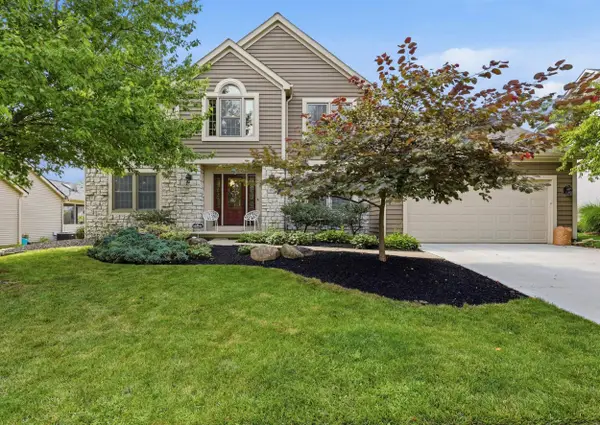 $699,900Active4 beds 4 baths3,066 sq. ft.
4606 Bridle Path Lane, Dublin, OH 43017
MLS# 226028684Listed by: KELLER WILLIAMS CONSULTANTS - Coming Soon
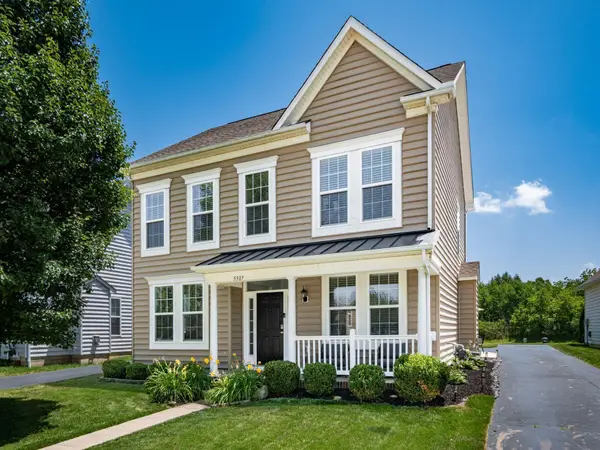 $429,900Coming Soon3 beds 3 baths
5507 Sentinel Falls Street, Dublin, OH 43016
MLS# 226028703Listed by: STREET SOTHEBY'S INTERNATIONAL - Coming Soon
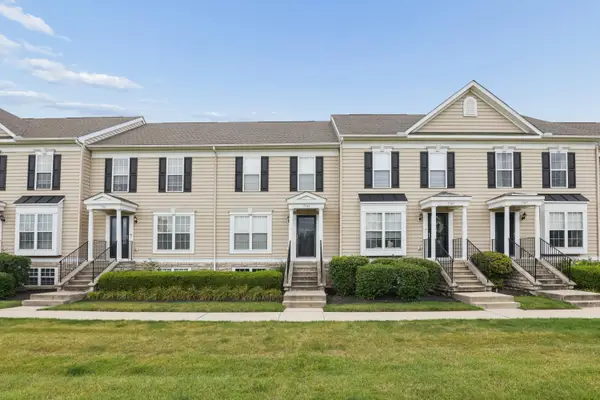 $319,000Coming Soon2 beds 3 baths
5543 Rainbow Falls Street, Dublin, OH 43016
MLS# 226028667Listed by: RED 1 REALTY - Coming Soon
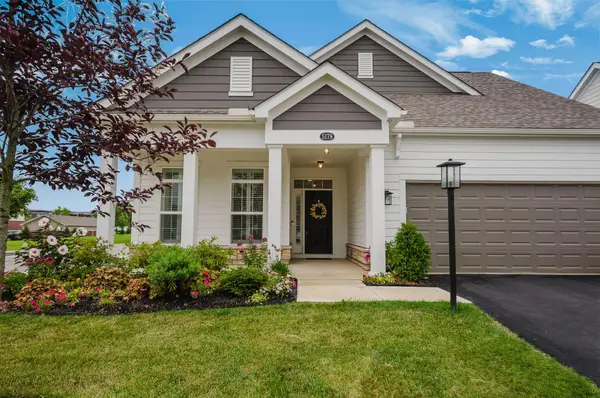 $476,000Coming Soon2 beds 2 baths
5179 Clarewood Lane, Dublin, OH 43016
MLS# 226028652Listed by: THE RAINES GROUP, INC. - Open Sat, 11am to 1pmNew
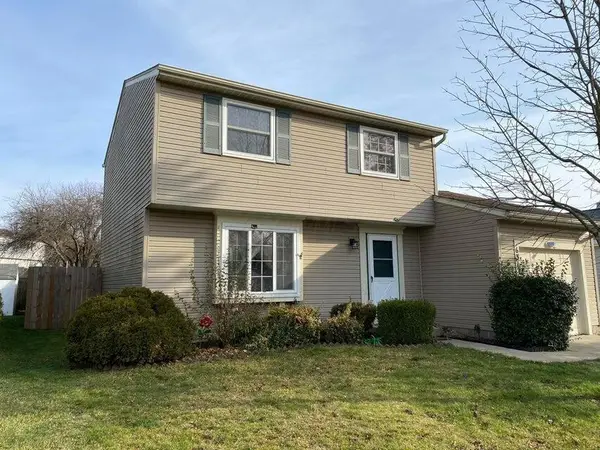 $360,000Active3 beds 2 baths1,524 sq. ft.
6312 Emberwood Road, Dublin, OH 43017
MLS# 226028638Listed by: COLDWELL BANKER REALTY - Coming Soon
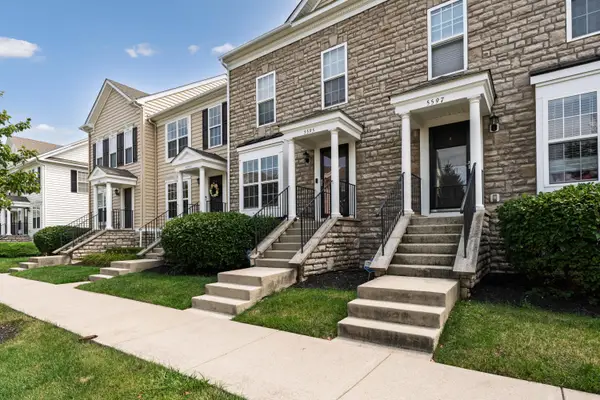 $319,900Coming Soon2 beds 3 baths
5595 Crystal Falls Street, Dublin, OH 43016
MLS# 226028624Listed by: KELLER WILLIAMS CONSULTANTS - Coming SoonOpen Sat, 1 to 3pm
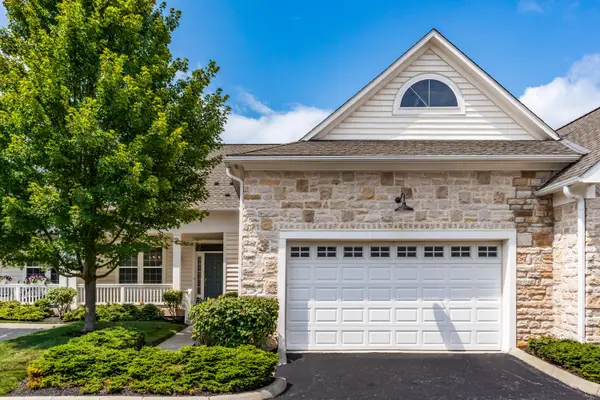 $439,900Coming Soon2 beds 4 baths
4126 Herald Square Place, Dublin, OH 43016
MLS# 226028629Listed by: COLDWELL BANKER REALTY - New
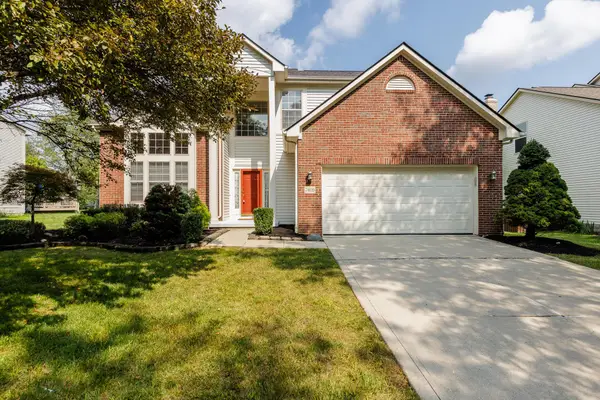 $575,000Active4 beds 3 baths2,915 sq. ft.
7416 Maynooth Drive, Dublin, OH 43017
MLS# 226028563Listed by: RED 1 REALTY - Open Sun, 2 to 4pmNew
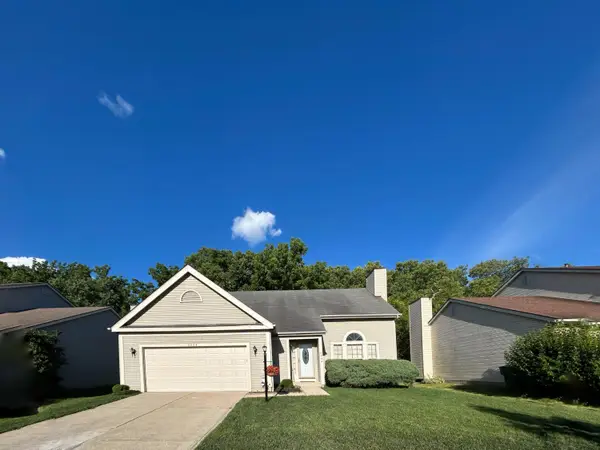 $469,900Active3 beds 3 baths2,343 sq. ft.
5994 Abbey Church Road, Dublin, OH 43017
MLS# 226028589Listed by: THE WESTWOOD REAL ESTATE CO.


Protect your home and budget from life's surprises with an Assurant Home Warranty, backed by a partner that supports you through every step of homeownership. Explore Plans.
© 2023 - 2026 ERA Franchise Systems LLC. All rights reserved. ERA Franchise Systems LLC fully supports the principles of the Fair Housing Act and the Equal Opportunity Act. ERA, ERA Real Estate powered, and their respective logos are registered service marks of ERA Franchise Systems LLC. Each office is independently owned and operated.