
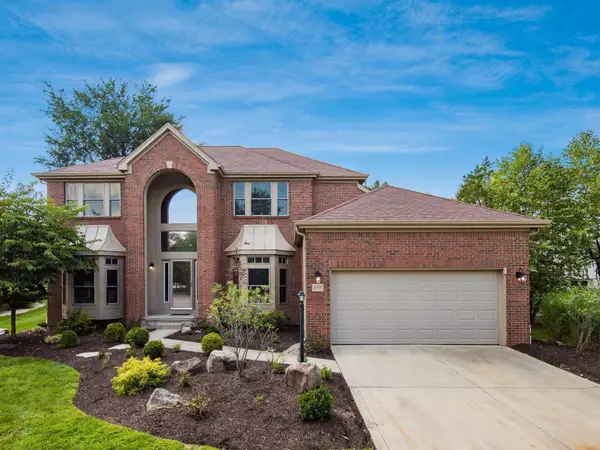
5179 Clarewood Lane, Dublin, OH 43016
Local realty services provided by:ERA Martin & Associates
5179 Clarewood Lane,Dublin, OH 43016
$476,000
- 2 Beds
- 2 Baths
- 1,872 sq. ft.
- Condominium
- Active
Listed by: sandy l raines, krista lofthouse
Office: the raines group, inc.614-924-9000
MLS#:226028652
Source:OH_CBR
Price summary
- Price:$476,000
- Price per sq. ft.:$254.27
About this home
Exceptional move-in-ready fresstanding ranch condo offers the perfect blend of luxury, confort, and low-maintenance living in the heart of Dublin. Featuring 2 bedrooms, 2 full baths, a dedicated home office, first-floor laundry, an oversized 2-car garage, and a fenced backyard, this home is located with thougthful upgrades. The gourmet kitchen with a large center island, quartz countertops, stainless steel appliances, abundant cabinetry, and expansive walk-in patry. Light-filled green room is enhanced by beautiful gas fireplace, creating a warm and inviting gathering space, while added crown molding and plantation shutters elevate the home's timeless elegance. Private owner's suite features a spacious walk-in shower and dual sink vanity. Step outsidet to the fenced patio, surrounded by beautifully landscaped gardens, offering a peaceful setting for relaxing or entertaining. Enjoy an active, welcoming community with monthly social events, plus the convenience of lawn care and snow removal....
Contact an agent
Home facts
- Year built:2024
- Subdivision & Development:Villas at Castleton
- Listing ID #:226028652
- Added:9 day(s) ago
- Updated:August 08, 2026 at 03:24 PM
Rooms and interior
- Bedrooms:2
- Total bathrooms:2
- Full bathrooms:2
- Living area:1,872 sq. ft.
Heating and cooling
- Central air:Yes
Structure and exterior
- Year built:2024
- Building area:1,872 sq. ft.
Finances and disclosures
- Price:$476,000
- Price per sq. ft.:$254.27
- Tax amount:$6,211
Parking
- Parking description:Attached Garage
- Garage:Yes
New listings near 5179 Clarewood Lane
- Open Sat, 2 to 4pmNew
 $349,000Active3 beds 3 baths1,512 sq. ft.
6752 Willow Grove Place E, Dublin, OH 43017
MLS# 226030015Listed by: COLDWELL BANKER REALTY - New
 $550,000Active3 beds 3 baths2,740 sq. ft.
8816 Finlarig Drive, Dublin, OH 43017
MLS# 226029982Listed by: COLDWELL BANKER REALTY - Open Sat, 12 to 2pmNew
 $475,000Active3 beds 3 baths2,996 sq. ft.
5388 Herring Run Way, Dublin, OH 43016
MLS# 226029926Listed by: OHIO BROKER DIRECT, LLC - New
 $1,200,000Active5 beds 5 baths4,554 sq. ft.
6228 Inverurie Drive W, Dublin, OH 43017
MLS# 226029947Listed by: KELLER WILLIAMS CAPITAL PTNRS - Open Sun, 1 to 3pmNew
 $629,900Active4 beds 4 baths3,319 sq. ft.
6273 Wynford Drive, Dublin, OH 43016
MLS# 226029919Listed by: CENTURY 21 EXCELLENCE REALTY - Open Sat, 10:30am to 12pmNew
 $434,999Active3 beds 3 baths1,996 sq. ft.
5280 Copper Creek Drive, Dublin, OH 43016
MLS# 226029903Listed by: KELLER WILLIAMS CONSULTANTS - Open Sat, 12 to 2pmNew
 $1,150,000Active5 beds 6 baths5,032 sq. ft.
7686 Tonti Drive N, Dublin, OH 43016
MLS# 226029629Listed by: RE/MAX PREMIER CHOICE - New
 $875,000Active4 beds 4 baths4,588 sq. ft.
4861 Carrigan Ridge Drive, Dublin, OH 43017
MLS# 226029558Listed by: COLDWELL BANKER REALTY - New
 $3,500,000Active4 beds 7 baths8,882 sq. ft.
8100 Tillinghast Drive, Dublin, OH 43017
MLS# 226029488Listed by: COLDWELL BANKER REALTY - Open Sat, 11am to 2pmNew
 $939,900Active4 beds 4 baths4,002 sq. ft.
4988 Galway Drive, Dublin, OH 43017
MLS# 226029458Listed by: KELLER WILLIAMS CONSULTANTS


Protect your home and budget from life's surprises with an Assurant Home Warranty, backed by a partner that supports you through every step of homeownership. Explore Plans.
© 2023 - 2026 ERA Franchise Systems LLC. All rights reserved. ERA Franchise Systems LLC fully supports the principles of the Fair Housing Act and the Equal Opportunity Act. ERA, ERA Real Estate powered, and their respective logos are registered service marks of ERA Franchise Systems LLC. Each office is independently owned and operated.