
7157 Overlook Drive, Dublin, OH 43017
Local realty services provided by:ERA Martin & Associates
7157 Overlook Drive,Dublin, OH 43017
$1,050,000
- 3 Beds
- 3 Baths
- 3,343 sq. ft.
- Single family
- Active
Listed by: kimberly l wingfield, shaun simpson
Office: real of ohio855-450-0442
MLS#:226034925
Source:OH_CBR
Price summary
- Price:$1,050,000
- Price per sq. ft.:$314.09
About this home
This custom built ranch home boasts 10' ceilings and 8' doors on the first floor. The great room features a 12' beamed cathedral ceiling, while architectural tray ceilings define the foyer, kitchen/dining area, and owner's suite. The large kitchen includes a walk-through chef's pantry. .The main-floor layout prioritizes both privacy and convenience. The owner's suite offers an en-suite bath with a seated shower and a large wardrobe featuring direct access to the laundry room. Guests will appreciate the first-floor guest suite with its semi-private bath, while a private mudroom entry with a built-in bench and closet keeps daily gear organized. Downstairs, the finished lower level expands the living space with a large family room, a third bedroom, and a full bathroom.
Contact an agent
Home facts
- Year built:2026
- Subdivision & Development:The Overlook at Tartan Ridge
- Listing ID #:226034925
- Added:1 day(s) ago
- Updated:September 14, 2026 at 03:17 PM
Rooms and interior
- Bedrooms:3
- Total bathrooms:3
- Full bathrooms:3
- Flooring:Carpet, Ceramic/Porcelain
- Basement:Yes
- Basement Description:Egress Window(s), Full
- Living area:3,343 sq. ft.
Heating and cooling
- Heating:Forced Air, Heating
- Central air:Yes
Structure and exterior
- Year built:2026
- Building area:3,343 sq. ft.
- Lot area:0.14 Acres
Finances and disclosures
- Price:$1,050,000
- Price per sq. ft.:$314.09
- Tax amount:$2,018
Parking
- Parking description:Attached Garage
- Garage:Yes
New listings near 7157 Overlook Drive
- Coming Soon
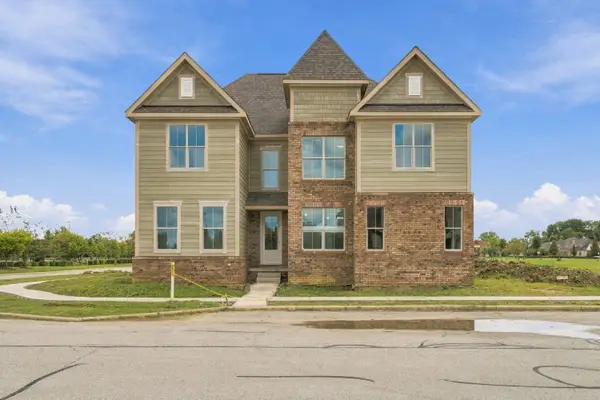 $1,250,000Coming Soon5 beds 7 baths4,410 sq. ft.
7005 Snowdrop Court, Dublin, OH 43016
MLS# 226034879Listed by: REAL OF OHIO - Coming Soon
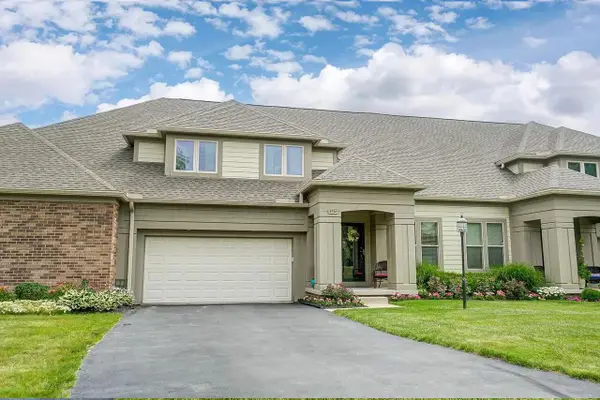 $638,000Coming Soon4 beds 4 baths3,490 sq. ft.
6736 Stone Circle Way, Dublin, OH 43016
MLS# 226034802Listed by: OHIO BROKER DIRECT, LLC - Coming Soon
 $984,900Coming Soon5 beds 5 baths4,406 sq. ft.
5200 Betonywood Place, Dublin, OH 43016
MLS# 226033815Listed by: CUTLER REAL ESTATE - Coming Soon
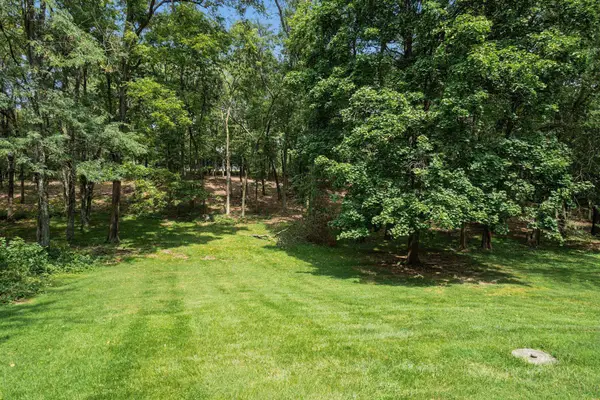 $799,000Coming Soon4 beds 3 baths2,330 sq. ft.
4444 Limerick Lane, Dublin, OH 43017
MLS# 226033650Listed by: CUTLER REAL ESTATE - Coming Soon
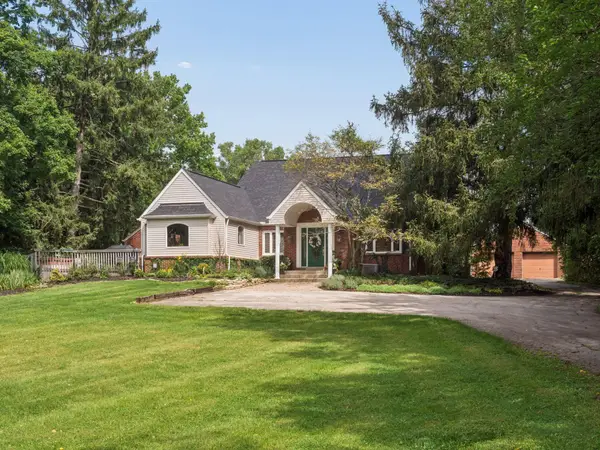 $2,000,000Coming Soon4 beds 4 baths3,199 sq. ft.
5150 Brand Road, Dublin, OH 43017
MLS# 226033190Listed by: CUTLER REAL ESTATE - Coming Soon
 $385,000Coming Soon5 beds 4 baths2,506 sq. ft.
3158 Kingsmead, Dublin, OH 43017
MLS# 225038870Listed by: RE/MAX ACHIEVERS - New
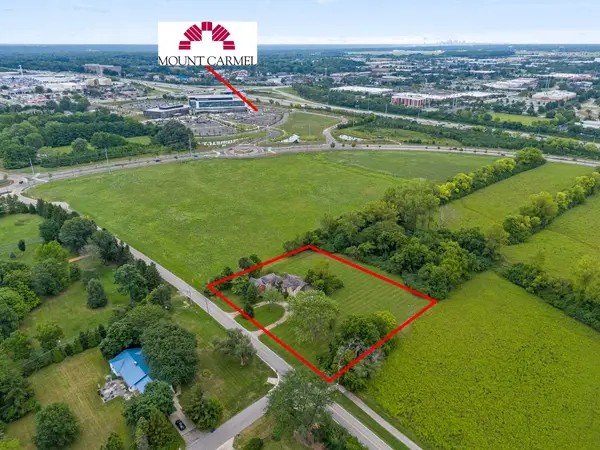 $825,000Active1.33 Acres
4163 Bright Road, Dublin, OH 43016
MLS# 226034979Listed by: DI LUSSO REAL ESTATE - New
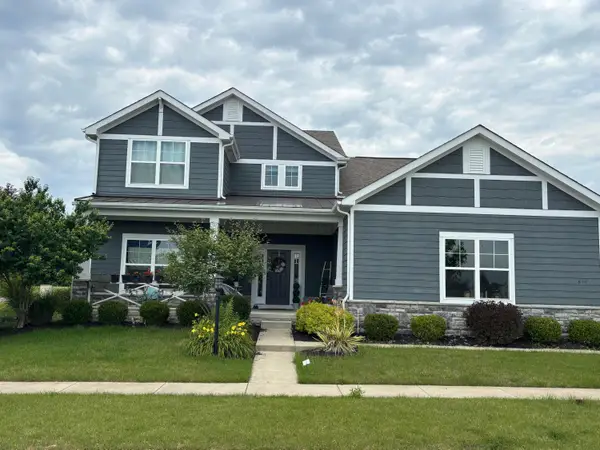 $869,900Active5 beds 5 baths4,253 sq. ft.
6342 Avondale Woods Boulevard, Dublin, OH 43016
MLS# 226034902Listed by: COLDWELL BANKER REALTY - New
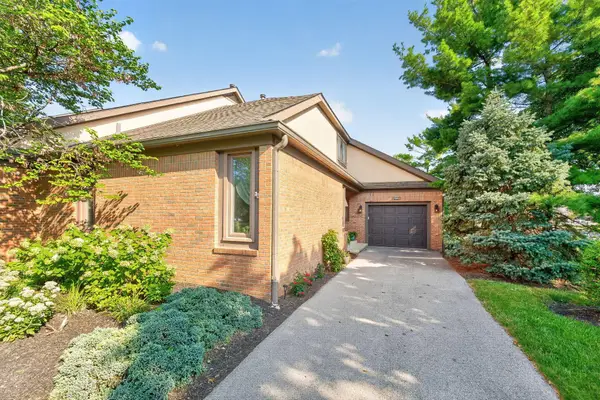 $284,999Active2 beds 2 baths1,686 sq. ft.
7243 Inverness Court, Dublin, OH 43016
MLS# 226034691Listed by: HOWARD HANNA REAL ESTATE SVCS


Protect your home and budget from life's surprises with an Assurant Home Warranty, backed by a partner that supports you through every step of homeownership. Explore Plans.
© 2023 - 2026 ERA Franchise Systems LLC. All rights reserved. ERA Franchise Systems LLC fully supports the principles of the Fair Housing Act and the Equal Opportunity Act. ERA, ERA Real Estate powered, and their respective logos are registered service marks of ERA Franchise Systems LLC. Each office is independently owned and operated.