
7164 Emmet Row Lane, Dublin, OH 43017
Local realty services provided by:ERA Real Solutions Realty
7164 Emmet Row Lane,Dublin, OH 43017
$1,050,000
- 6 Beds
- 6 Baths
- 5,296 sq. ft.
- Single family
- Coming Soon
Listed by: sam cooper
Office: howard hanna real estate svcs614-864-7400
MLS#:226033138
Source:OH_CBR
Price summary
- Price:$1,050,000
- Price per sq. ft.:$198.26
About this home
This luxury custom home showcases award-winning interior design, exceptional craftsmanship and a stunning yet functional open floor plan--all in an excellent location within Dublin Schools, near Glacier Ridge Elementary and Glacier Ridge Metro Park! Features include a two-story foyer, decorative staircase, custom built-ins and distinctive rustic design details throughout. The impressive kitchen features a large natural granite island and opens to the spacious living room and vaulted morning room. Six bedrooms and five-and-a-half baths include a convenient first-floor bedroom and full bath. The spacious owner's suite offers a separate sitting area, spa-like bath and large walk-in closet with custom built-ins. The finished lower level is built for entertaining with a wet bar, large rec room featuring a theater-style area with custom built-ins, separate gaming area, bedroom and full bath. Outside, enjoy a custom paver patio, hot tub and deck overlooking a beautiful backyard framed by mature trees. A three-car garage, concrete driveway, mudroom with built-ins and covered front porch complete this impressive home--custom luxury, exceptional space and an outstanding Dublin location!...
Contact an agent
Home facts
- Year built:2018
- Subdivision & Development:Tartan Ridge
- Listing ID #:226033138
- Updated:September 02, 2026 at 02:48 PM
Rooms and interior
- Bedrooms:6
- Total bathrooms:6
- Full bathrooms:5
- Half bathrooms:1
- Flooring:Carpet, Ceramic/Porcelain
- Bathrooms Description:Garden/Soak Tub
- Basement:Yes
- Basement Description:Egress Window(s), Full
- Living area:5,296 sq. ft.
Heating and cooling
- Heating:Forced Air, Heating
- Central air:Yes
Structure and exterior
- Year built:2018
- Building area:5,296 sq. ft.
- Lot area:0.27 Acres
- Lot Features:Wooded
Finances and disclosures
- Price:$1,050,000
- Price per sq. ft.:$198.26
- Tax amount:$20,307
Parking
- Parking description:Attached Garage, Side Load
- Garage:Yes
New listings near 7164 Emmet Row Lane
- Coming Soon
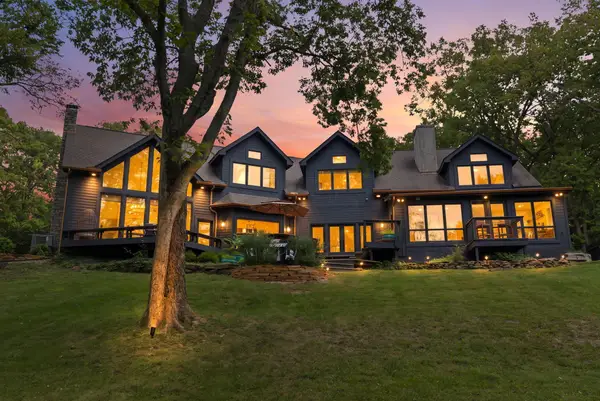 $1,375,000Coming Soon4 beds 4 baths4,306 sq. ft.
7827 Riverside Drive, Dublin, OH 43016
MLS# 226033303Listed by: KELLER WILLIAMS CONSULTANTS - Coming Soon
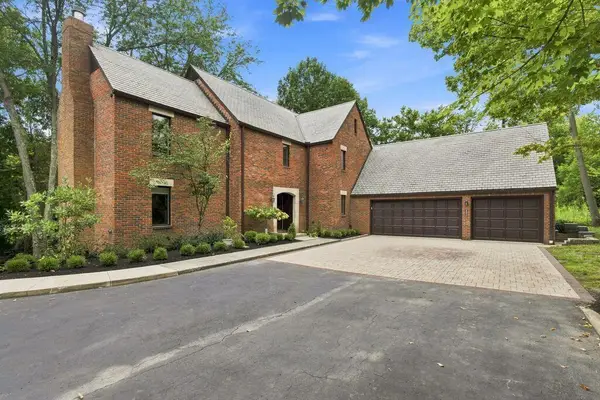 $1,250,000Coming Soon7 beds 5 baths4,653 sq. ft.
8671 Dunsinane Drive, Dublin, OH 43017
MLS# 226033258Listed by: REAL OF OHIO - Coming Soon
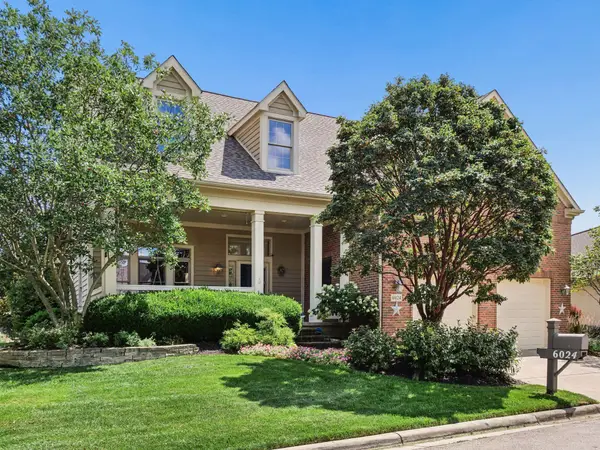 $724,900Coming Soon3 beds 3 baths2,700 sq. ft.
6024 Kentigern Court S, Dublin, OH 43017
MLS# 226033189Listed by: IREALTY EXPERTS, LLC. - Coming Soon
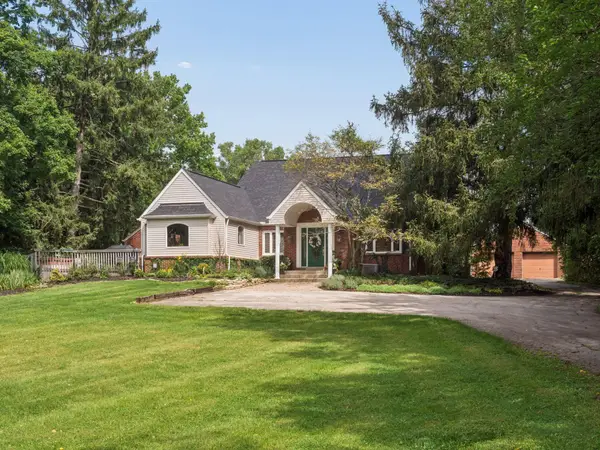 $2,000,000Coming Soon4 beds 4 baths3,199 sq. ft.
5150 Brand Road, Dublin, OH 43017
MLS# 226033190Listed by: CUTLER REAL ESTATE - Coming SoonOpen Sun, 2 to 4pm
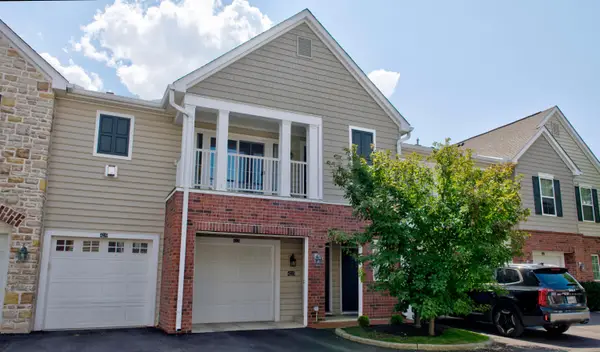 $259,900Coming Soon2 beds 2 baths1,136 sq. ft.
4223 Colister Drive, Dublin, OH 43016
MLS# 226033191Listed by: CORE REALTY COLLECTION - Coming SoonOpen Sat, 1 to 4pm
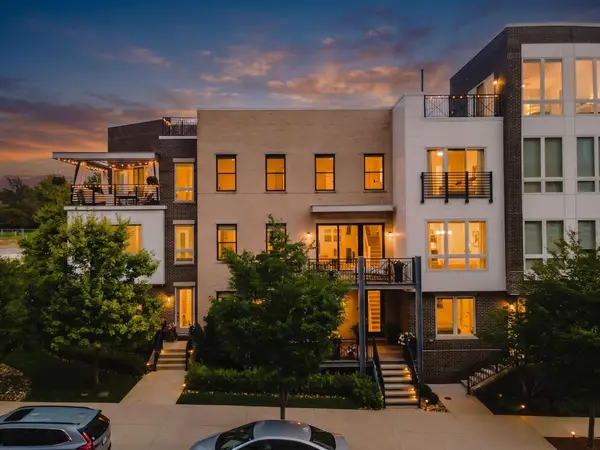 $899,900Coming Soon3 beds 3 baths2,538 sq. ft.
6672 Mooney Street, Dublin, OH 43017
MLS# 226033072Listed by: EXP REALTY, LLC - Coming SoonOpen Sun, 2 to 4pm
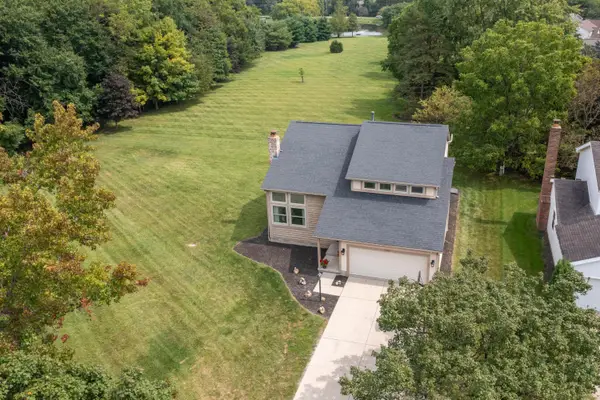 $529,900Coming Soon3 beds 3 baths2,213 sq. ft.
7518 Whigham Court, Dublin, OH 43016
MLS# 226033056Listed by: HOWARD HANNA REAL ESTATE SVCS - Coming Soon
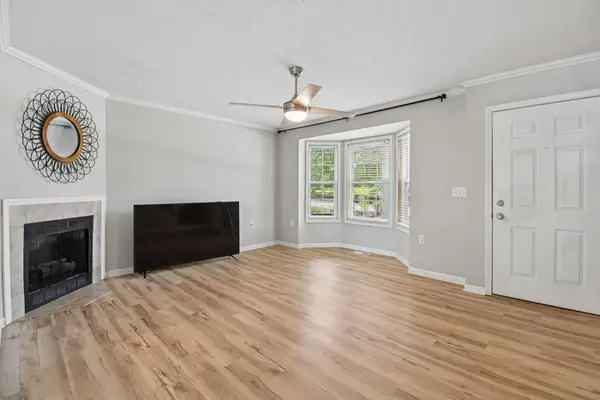 $289,900Coming Soon2 beds 3 baths1,333 sq. ft.
3067 Glenloch Circle, Dublin, OH 43017
MLS# 226032784Listed by: REAL OF OHIO - Coming Soon
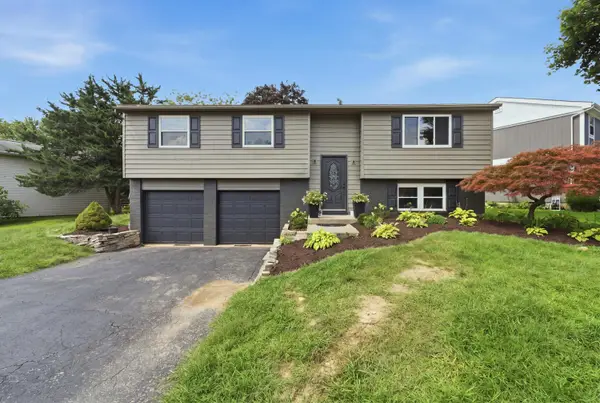 $399,900Coming Soon3 beds 3 baths1,426 sq. ft.
6597 Strathcona Avenue, Dublin, OH 43017
MLS# 226032810Listed by: RED 1 REALTY


Protect your home and budget from life's surprises with an Assurant Home Warranty, backed by a partner that supports you through every step of homeownership. Explore Plans.
© 2023 - 2026 ERA Franchise Systems LLC. All rights reserved. ERA Franchise Systems LLC fully supports the principles of the Fair Housing Act and the Equal Opportunity Act. ERA, ERA Real Estate powered, and their respective logos are registered service marks of ERA Franchise Systems LLC. Each office is independently owned and operated.