
501 N Main Street, Dunkirk, OH 45836
Local realty services provided by:ERA Geyer Noakes Realty Group
501 N Main Street,Dunkirk, OH 45836
$135,000
- 2 Beds
- 2 Baths
- 1,209 sq. ft.
- Single family
- Pending
Listed by: debra doll
Office: oakridge realty & auction co.
MLS#:310816
Source:OH_WCAR
Price summary
- Price:$135,000
- Price per sq. ft.:$111.66
About this home
One floor easy living home in Dunkirk. 2-3 bedrooms, 2 full baths. Conveniently located a short walking distance from the Dunkirk Park.
Spacious kitchen and large sunroom at the back of the home is a perfect place to relax and enjoy the view. A covered front porch adds even more outdoor living space and a warm welcome for family and friends.
You will appreciate the large two car garage complete with additional side storage and a generous parking pad for extra vehicles. A portion of the roof is metal and approximately 4 years old.
Electric baseboard heat.
If you are looking for a ranch home with great parking and a convenient location you will want to check this out!
Contact an agent
Home facts
- Listing ID #:310816
- Added:45 day(s) ago
- Updated:August 26, 2026 at 08:13 AM
Rooms and interior
- Bedrooms:2
- Total bathrooms:2
- Full bathrooms:2
- Rooms Total:6
- Flooring:Carpet, Laminate
- Kitchen Description:Range, Refrigerator
- Living area:1,209 sq. ft.
Heating and cooling
- Heating:Baseboard, Electric
Structure and exterior
- Building area:1,209 sq. ft.
- Architectural Style:Ranch
- Levels:1 Story
Utilities
- Water:Public
- Sewer:Public Sewer
Finances and disclosures
- Price:$135,000
- Price per sq. ft.:$111.66
- Tax amount:$760
Parking
- Parking description:Detached, Garage Door Opener, Parking Pad
- Garage spaces:2
New listings near 501 N Main Street
 $179,900Active3 beds 1 baths1,784 sq. ft.
259 W Patterson Street, Dunkirk, OH 45836
MLS# 311150Listed by: THE DANBERRY CO. FINDLAY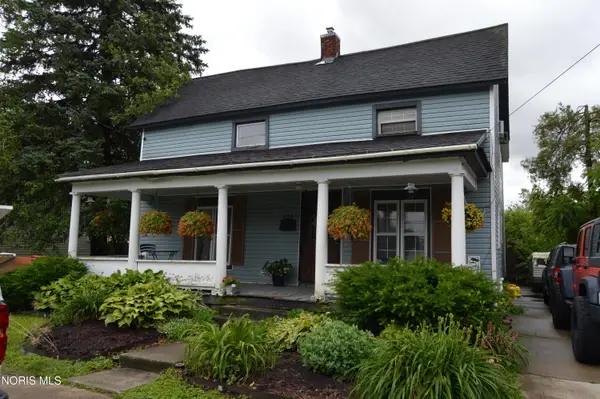 $160,334Active4 beds 2 baths2,112 sq. ft.
334 E Patterson Street, Dunkirk, OH 45836
MLS# 10009166Listed by: BHHS KOEHLER REALTY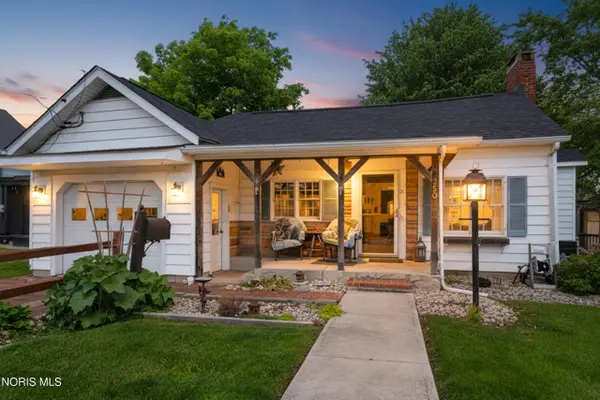 $174,900Active2 beds 1 baths884 sq. ft.
250 W Patterson Street, Dunkirk, OH 45836
MLS# 10007940Listed by: HOWARD HANNA


Protect your home and budget from life's surprises with an Assurant Home Warranty, backed by a partner that supports you through every step of homeownership. Explore Plans.
© 2023 - 2026 ERA Franchise Systems LLC. All rights reserved. ERA Franchise Systems LLC fully supports the principles of the Fair Housing Act and the Equal Opportunity Act. ERA, ERA Real Estate powered, and their respective logos are registered service marks of ERA Franchise Systems LLC. Each office is independently owned and operated.