
360 Trump Ne Avenue, East Canton, OH 44730
Local realty services provided by:ERA Real Solutions Realty
Listed by: andy alayamini
Office: keller williams legacy group realty
MLS#:5237751
Source:OH_NORMLS
Price summary
- Price:$199,900
- Price per sq. ft.:$118.14
About this home
Welcome to this well-maintained 3-bedroom, 1-bath ranch offers comfortable one-floor living, an abundance of space, and a peaceful country-style setting just outside Canton. Located in the desirable Canton South School District, this property sits on just under half an acre and combines privacy, convenience, and plenty of room to enjoy.
The main level features a spacious living room that flows naturally into the dining area and kitchen, creating a welcoming layout for everyday living and entertaining. Down the hallway, you'll find a generously sized full bathroom complete with a relaxing jetted tub. Three spacious bedrooms provide ample closet space and comfortable accommodations for family, guests, or a home office.
The lower level adds more than 650 square feet of additional living space, offering excellent flexibility for a recreation room, family room, home gym, office, or storage. A walk-out sliding door provides direct access to the backyard and concrete patio.
Outside, the fully privacy-fenced backyard creates a serene retreat where you can relax, entertain, or enjoy warm spring and summer days. The property also offers an extra-tall carport at the rear of the home, providing convenient covered parking, along with additional parking in the large blacktop driveway.
With easy access to Route 30 and Interstate 77, you'll enjoy the tranquility of a country-like setting while remaining conveniently close to Canton and surrounding amenities.
Don't miss this opportunity to own a well-maintained home with generous living space, a private backyard, ample parking, and a convenient location in the Canton South School District. Schedule your showing today!...
Contact an agent
Home facts
- Year built:1971
- Subdivision & Development:Cedar Gardens
- Listing ID #:5237751
- Added:45 day(s) ago
- Updated:October 07, 2026 at 08:19 AM
Rooms and interior
- Bedrooms:3
- Total bathrooms:1
- Full bathrooms:1
- Rooms Total:10
- Kitchen Description:Microwave, Range, Refrigerator
- Basement:Yes
- Basement Description:Finished, Full, Unfinished, Walk Out Access
- Living area:1,692 sq. ft.
Heating and cooling
- Cooling:Central Air
- Heating:Forced Air, Gas
- Central air:Yes
Structure and exterior
- Roof:Asphalt, Fiberglass
- Year built:1971
- Building area:1,692 sq. ft.
- Lot area:0.46 Acres
- Architectural Style:Ranch
- Construction Materials:Aluminium Siding
- Exterior Features:Patio
- Levels:1 Story, 1 Story
Utilities
- Water:Private, Well
- Sewer:Septic Tank
Finances and disclosures
- Price:$199,900
- Price per sq. ft.:$118.14
- Tax amount:$1,504 (2025)
Features and amenities
- Appliances:Microwave, Range, Refrigerator
Parking
- Parking description:Attached, Driveway, Garage
- Garage:Yes
- Garage spaces:2
- Carport spaces:1

New listings near 360 Trump Ne Avenue
- New
 $779,900Active104.08 Acres
7145 Bluebird Road, East Canton, OH 44730
MLS# 5250878Listed by: MOSSY OAK PROPERTIES BAUER REALTY & AUCTIONS, LLC - New
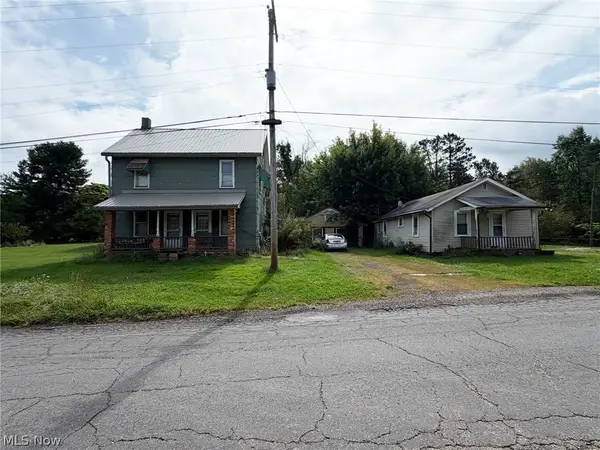 Active3 beds 2 baths
1590 Berger S Street, East Canton, OH 44730
MLS# 5249354Listed by: KIKO - New
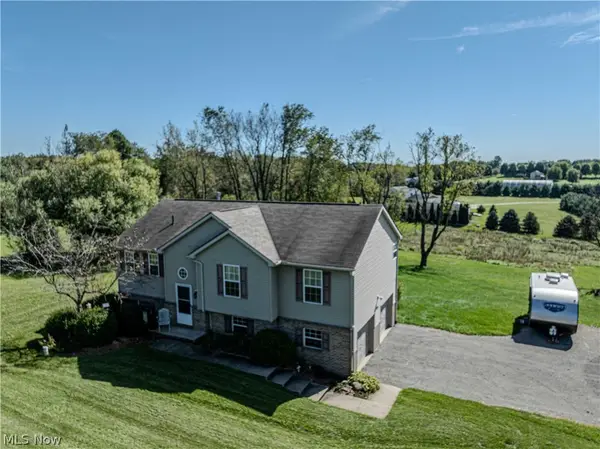 $319,900Active3 beds 2 baths1,904 sq. ft.
9142 Lisbon E Street, East Canton, OH 44730
MLS# 5248208Listed by: KELLER WILLIAMS CHERVENIC RLTY 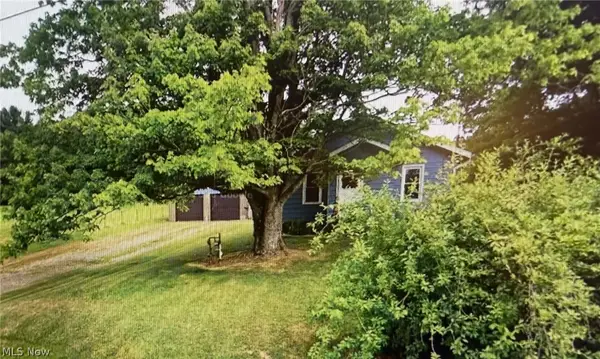 $290,000Pending2 beds 1 baths968 sq. ft.
6909 Hillvale Se Street, East Canton, OH 44730
MLS# 5248079Listed by: RE/MAX INFINITY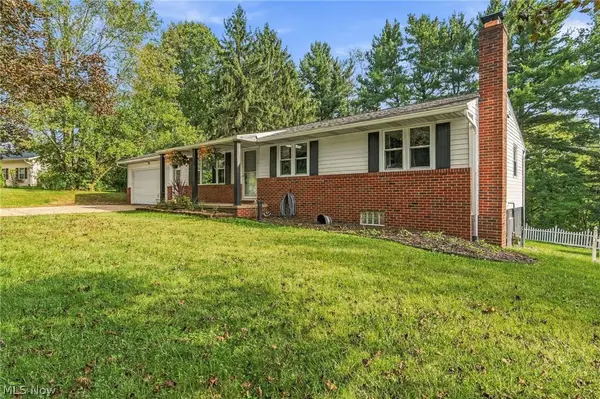 $279,900Active5 beds 2 baths1,716 sq. ft.
5220 Woodlynn Ne Street, East Canton, OH 44730
MLS# 5244203Listed by: KELLER WILLIAMS LEGACY GROUP REALTY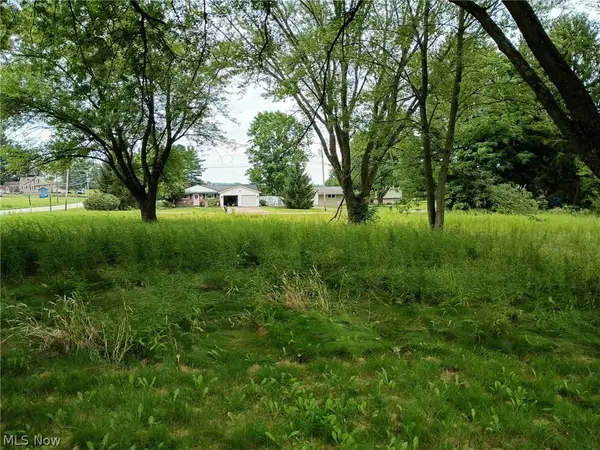 $89,000Active0.93 Acres
Ravenna Avenue, East Canton, OH 44730
MLS# 5233916Listed by: WHIPPLE AUCTION & REALTY INC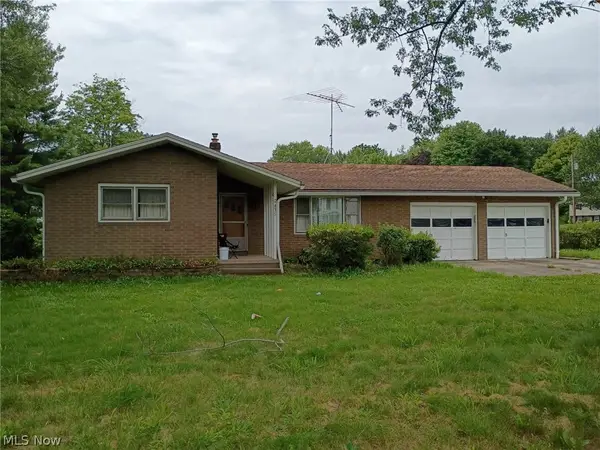 $279,000Active3 beds 1 baths1,213 sq. ft.
2435 Ravenna Avenue, East Canton, OH 44730
MLS# 5233887Listed by: WHIPPLE AUCTION & REALTY INC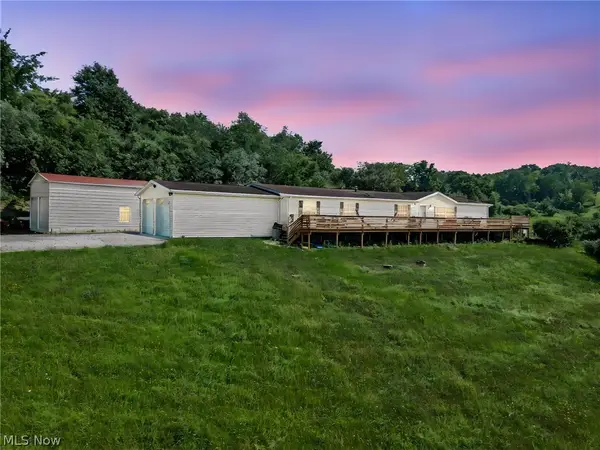 $389,900Active4 beds 3 baths
7022 Bluebird Nw Road, East Canton, OH 44730
MLS# 5224839Listed by: KELLER WILLIAMS LEGACY GROUP REALTY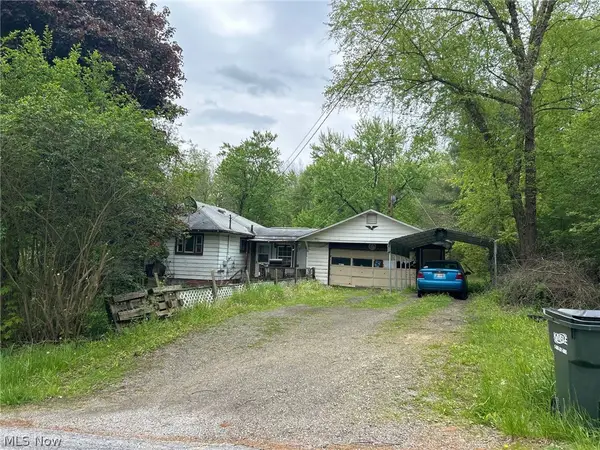 $14,380Pending3 beds 2 baths
6604 Mapleton Se Street, East Canton, OH 44730
MLS# 5213982Listed by: PRODIGY PROPERTIES


Protect your home and budget from life's surprises with an Assurant Home Warranty, backed by a partner that supports you through every step of homeownership. Explore Plans.
© 2023 - 2026 ERA Franchise Systems LLC. All rights reserved. ERA Franchise Systems LLC fully supports the principles of the Fair Housing Act and the Equal Opportunity Act. ERA, ERA Real Estate powered, and their respective logos are registered service marks of ERA Franchise Systems LLC. Each office is independently owned and operated.