
9142 Lisbon E Street, East Canton, OH 44730
Local realty services provided by:ERA Real Solutions Realty
Listed by: lisa a lingenhoel, arden r lingenhoel
Office: keller williams chervenic rlty
MLS#:5248208
Source:OH_NORMLS
Price summary
- Price:$319,900
- Price per sq. ft.:$168.01
About this home
Welcome home to your private sanctuary on 3 pristine acres, where panoramic views of rolling farmland and breathtaking evening sunsets create an idyllic backdrop every single day. This rare acreage offering combines peaceful country living with a thoughtfully designed layout that truly has it all. Step inside to an expansive, open-concept great room filled with radiant natural light, thanks to year-round southern exposure. The main living space flows effortlessly into the dining area and kitchen, making entertaining a breeze. Right off the dining room, step out onto the generous back deck—the ultimate spot for sipping morning coffee or unwinding as the sun sets over the hills. Designed with privacy in mind, the desirable split-bedroom floor plan positions two comfortable bedrooms and a full bath on one side of the home, while the primary suite serves as its own quiet retreat on the other. The primary bedroom features a private full bath and an impressive walk-in closet. Need extra space? The finished lower-level recreation room offers a flexible area for a home theater, gym, or game room, alongside a massive utility and storage room to easily keep everything organized. Complete with an attached, oversized two-car garage for easy access in any season, this exceptional property is a truly unique find that won't last long. Schedule your tour today and experience the view for yourself!...
Contact an agent
Home facts
- Year built:2004
- Subdivision & Development:Osnaburg Sec 11
- Listing ID #:5248208
- Added:3 day(s) ago
- Updated:October 03, 2026 at 03:06 PM
Rooms and interior
- Bedrooms:3
- Total bathrooms:2
- Full bathrooms:2
- Kitchen Description:Microwave, Range, Refrigerator
- Basement:Yes
- Basement Description:Partially Furnished, Walk Out Access
- Living area:1,904 sq. ft.
Heating and cooling
- Cooling:Central Air
- Heating:Forced Air, Propane
- Central air:Yes
Structure and exterior
- Roof:Asphalt, Fiberglass
- Year built:2004
- Building area:1,904 sq. ft.
- Lot area:3 Acres
- Construction Materials:Vinyl Siding
- Exterior Features:Deck
- Levels:2 Story
Utilities
- Water:Well
- Sewer:Septic Tank
Finances and disclosures
- Price:$319,900
- Price per sq. ft.:$168.01
- Tax amount:$2,922 (2025)
Features and amenities
- Appliances:Microwave, Range, Refrigerator, Water Softener
Parking
- Parking description:Attached, Driveway, Garage
- Garage:Yes
- Garage spaces:2

New listings near 9142 Lisbon E Street
- New
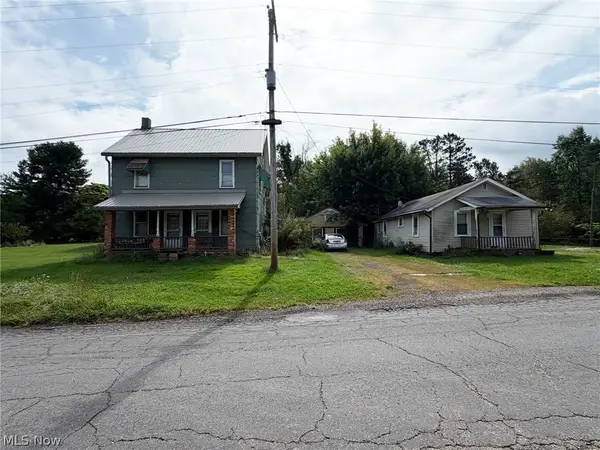 Active3 beds 2 baths
1590 Berger S Street, East Canton, OH 44730
MLS# 5249354Listed by: KIKO  $290,000Pending2 beds 1 baths968 sq. ft.
6909 Hillvale Se Street, East Canton, OH 44730
MLS# 5248079Listed by: RE/MAX INFINITY- Open Sun, 1 to 3pm
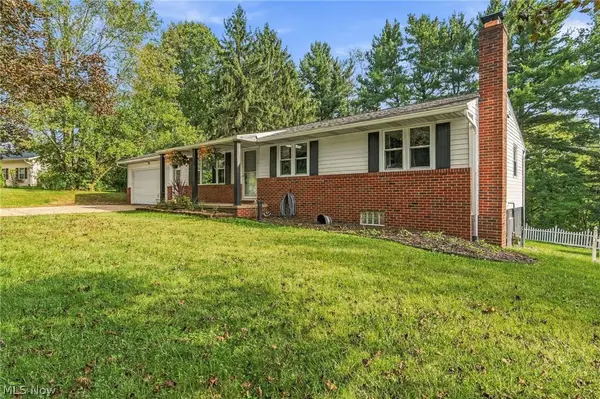 $279,900Active5 beds 2 baths1,716 sq. ft.
5220 Woodlynn Ne Street, East Canton, OH 44730
MLS# 5244203Listed by: KELLER WILLIAMS LEGACY GROUP REALTY  $199,900Pending3 beds 1 baths1,692 sq. ft.
360 Trump Ne Avenue, East Canton, OH 44730
MLS# 5237751Listed by: KELLER WILLIAMS LEGACY GROUP REALTY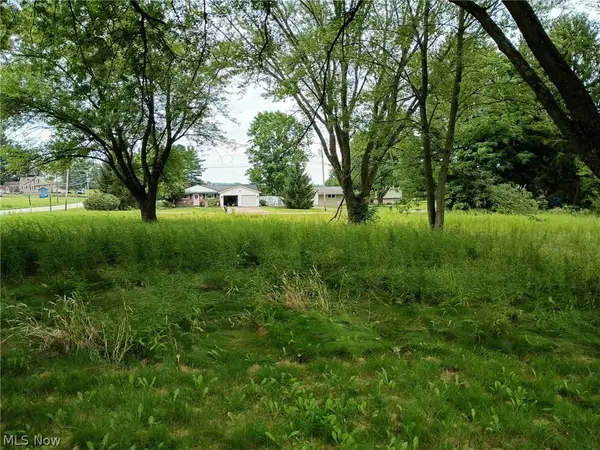 $89,000Active0.93 Acres
Ravenna Avenue, East Canton, OH 44730
MLS# 5233916Listed by: WHIPPLE AUCTION & REALTY INC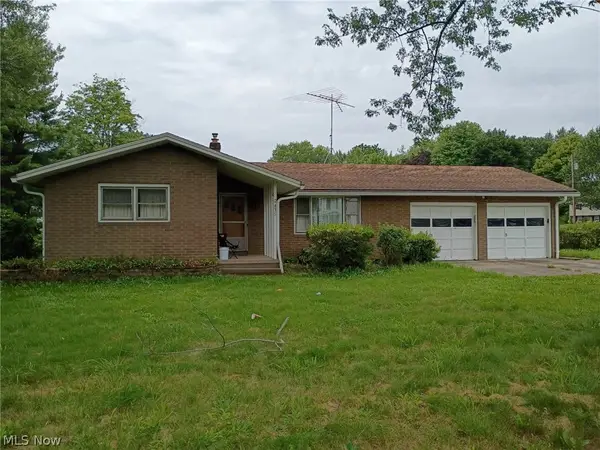 $279,000Active3 beds 1 baths1,213 sq. ft.
2435 Ravenna Avenue, East Canton, OH 44730
MLS# 5233887Listed by: WHIPPLE AUCTION & REALTY INC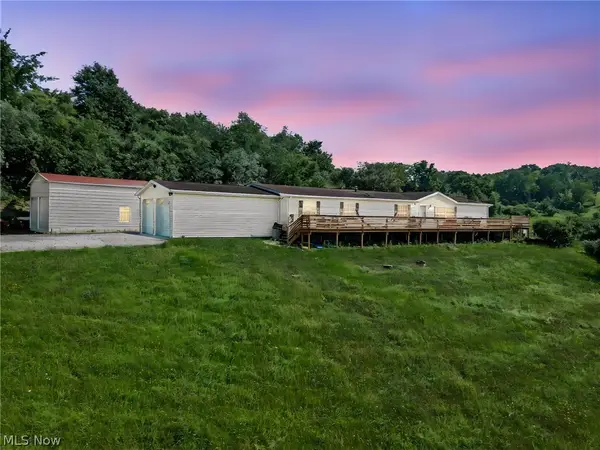 $389,900Active4 beds 3 baths
7022 Bluebird Nw Road, East Canton, OH 44730
MLS# 5224839Listed by: KELLER WILLIAMS LEGACY GROUP REALTY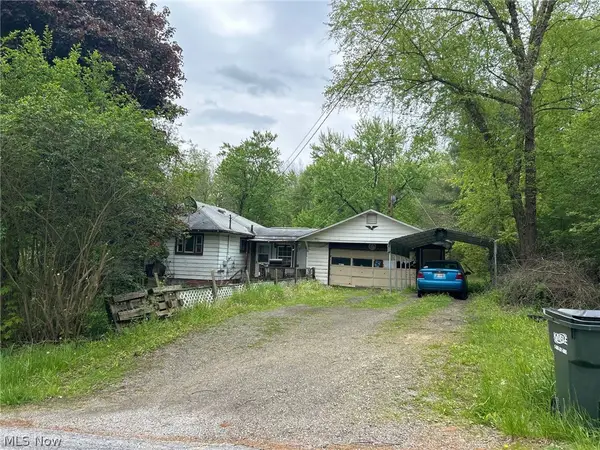 $14,380Pending3 beds 2 baths
6604 Mapleton Se Street, East Canton, OH 44730
MLS# 5213982Listed by: PRODIGY PROPERTIES $41,900Active0.87 Acres
6706 Oakfield Ne Street, East Canton, OH 44730
MLS# 5210715Listed by: ANOTHER LISTING LLC


Protect your home and budget from life's surprises with an Assurant Home Warranty, backed by a partner that supports you through every step of homeownership. Explore Plans.
© 2023 - 2026 ERA Franchise Systems LLC. All rights reserved. ERA Franchise Systems LLC fully supports the principles of the Fair Housing Act and the Equal Opportunity Act. ERA, ERA Real Estate powered, and their respective logos are registered service marks of ERA Franchise Systems LLC. Each office is independently owned and operated.