
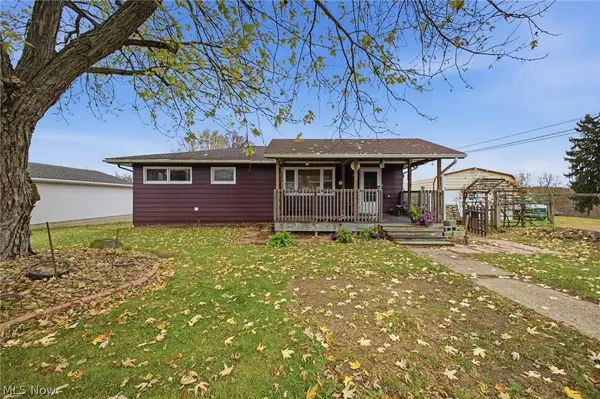
16128 Cannons Mill Road, East Liverpool, OH 43920
Local realty services provided by:ERA Real Solutions Realty
Listed by: rodney w mchorney ii
Office: hardcastle realty, llc.
MLS#:5260074
Source:OH_NORMLS
Price summary
- Price:$115,000
- Price per sq. ft.:$115.46
About this home
Welcome home! This inviting one-story property offers 3 bedrooms and 1 full bath, all conveniently situated on a level quarter-acre lot in St. Clair Township. Enjoy the ease of one-floor living, along with a welcoming front porch that's perfect for relaxing and enjoying the outdoors. A paved driveway provides convenient off-street parking, while the manageable yard offers room for outdoor activities, gardening, or entertaining. Whether you're a first-time homebuyer, looking to downsize, or searching for your next investment opportunity, this property offers plenty of potential. Come take a look and imagine the possibilities! EL School District but there is a BL School District Bus Stop a block away.
Contact an agent
Home facts
- Year built:1925
- Listing ID #:5260074
- Added:4 day(s) ago
- Updated:November 18, 2026 at 03:51 PM
Rooms and interior
- Bedrooms:3
- Total bathrooms:1
- Full bathrooms:1
- Rooms Total:6
- Kitchen Description:Range, Refrigerator
- Basement:Yes
- Basement Description:Full, Sump Pump
- Living area:996 sq. ft.
Heating and cooling
- Heating:Forced Air, Gas
Structure and exterior
- Roof:Asphalt, Fiberglass
- Year built:1925
- Building area:996 sq. ft.
- Lot area:0.22 Acres
- Lot Features:Level
- Architectural Style:Bungalow
- Construction Materials:Aluminium Siding
- Exterior Features:Level, Porch
- Levels:1 Story, 1 Story
Utilities
- Water:Public
- Sewer:Septic Tank
Finances and disclosures
- Price:$115,000
- Price per sq. ft.:$115.46
- Tax amount:$840 (2025)
Features and amenities
- Appliances:Range, Refrigerator
Parking
- Parking description:Driveway, Paved

New listings near 16128 Cannons Mill Road
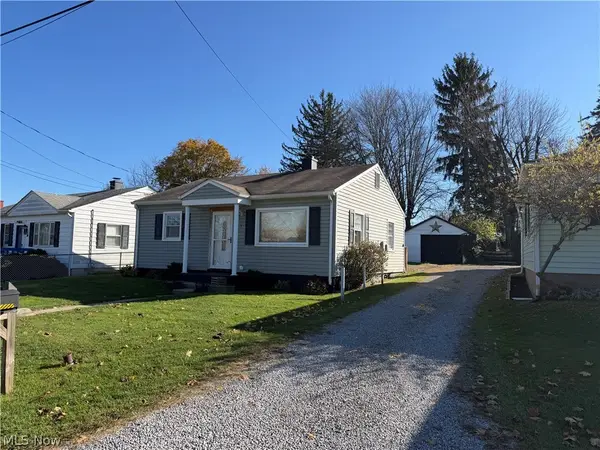 $89,900Activeundercontract2 beds 1 baths672 sq. ft.
158 N Surry Road, East Liverpool, OH 43920
MLS# 5261637Listed by: CEDAR ONE REALTY- New
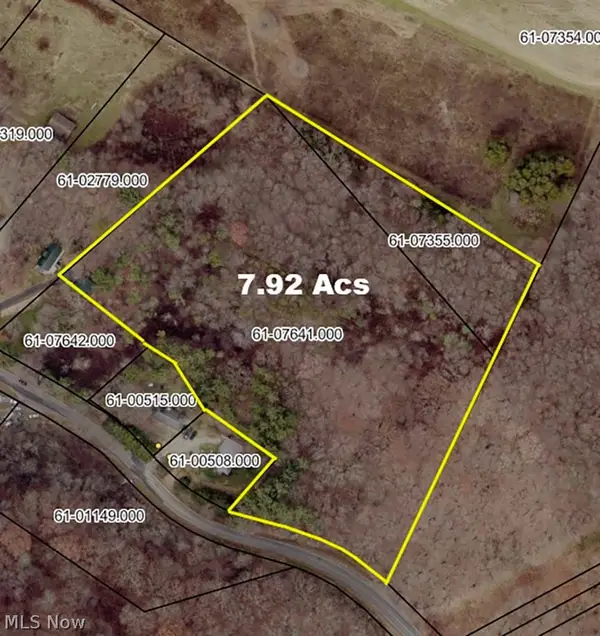 Active7.8 Acres
Bell School Road, East Liverpool, OH 43920
MLS# 5261614Listed by: KIKO - New
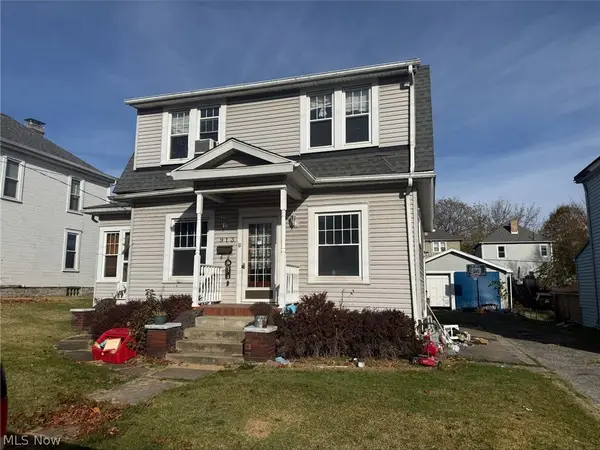 $50,000Active4 beds 2 baths
913 Mckinnon Avenue, East Liverpool, OH 43920
MLS# 5260826Listed by: BETH ROSE REAL ESTATE AND AUCTIONS, LLC - New
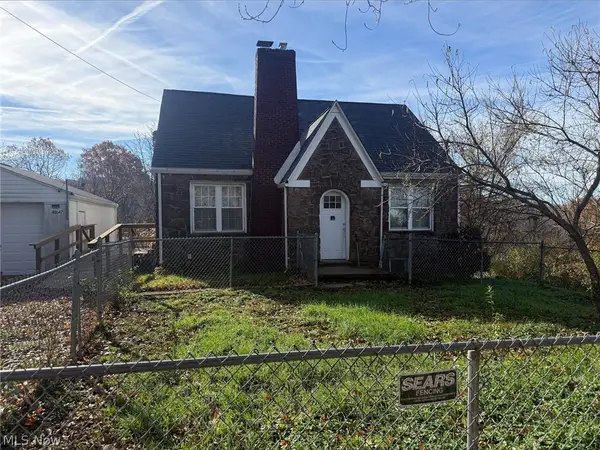 $84,000Active5 beds 2 baths
48647 Belmont Avenue, East Liverpool, OH 43920
MLS# 5260833Listed by: BETH ROSE REAL ESTATE AND AUCTIONS, LLC - New
 $125,000Active3 beds 2 baths1,000 sq. ft.
1830 Montana Avenue, East Liverpool, OH 43920
MLS# 5260199Listed by: CENTURY 21 LAKESIDE REALTY 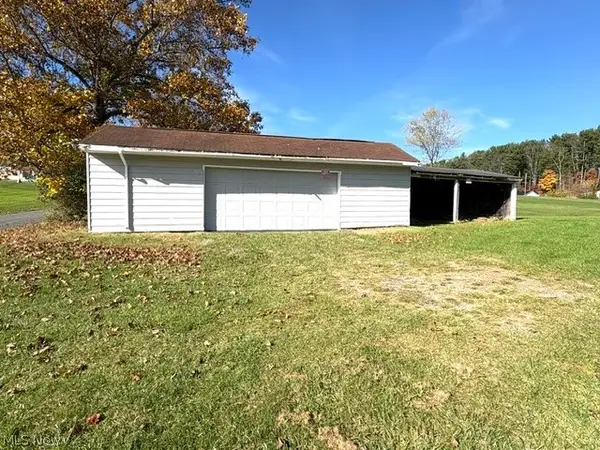 $37,000Active0.5 Acres
950 May Road, East Liverpool, OH 43920
MLS# 5258086Listed by: RUSSELL REAL ESTATE SERVICES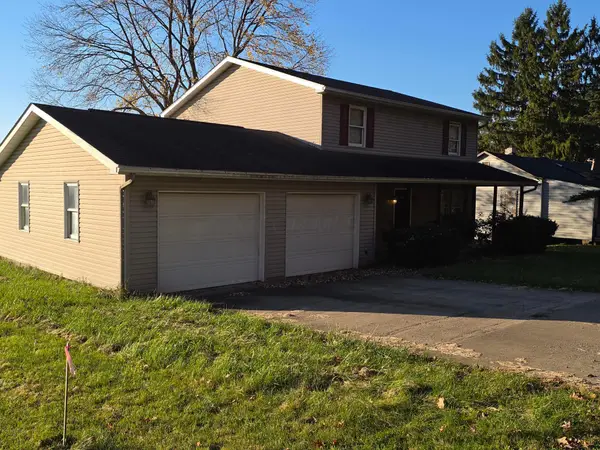 $159,900Active4 beds 2 baths1,800 sq. ft.
16475 Harvard Avenue, East Liverpool, OH 43920
MLS# 226041584Listed by: THE WESTWOOD REAL ESTATE CO.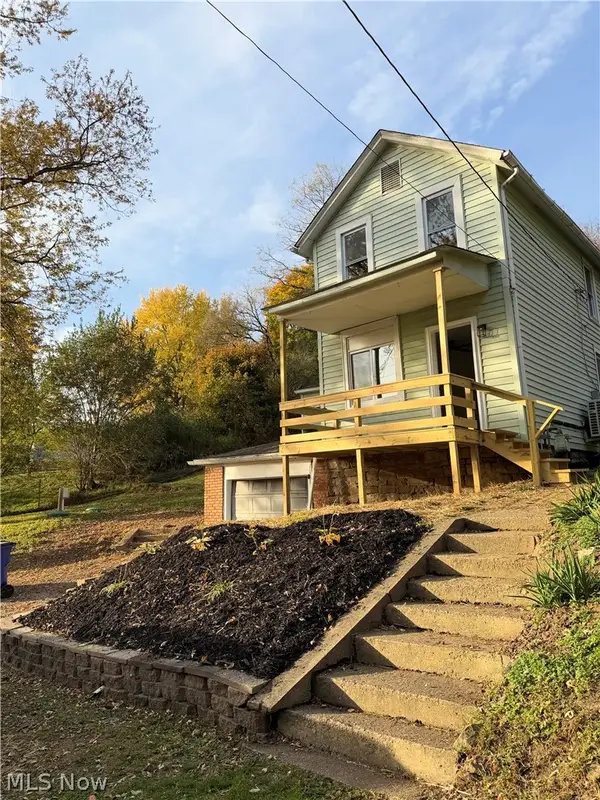 $129,000Pending3 beds 1 baths1,312 sq. ft.
433 Canton Street, East Liverpool, OH 43920
MLS# 5257734Listed by: VENTURE HOME REAL ESTATE, LLC.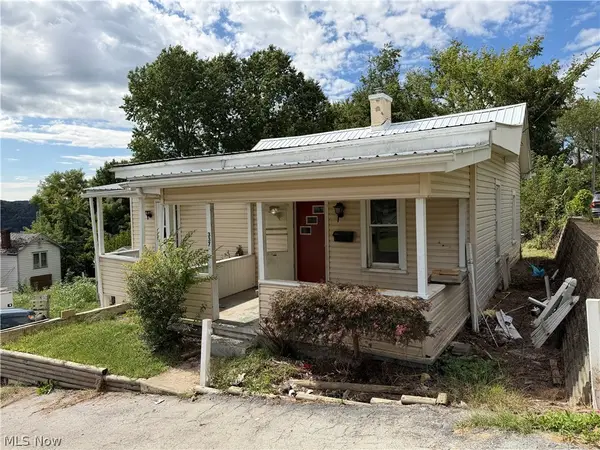 Active2 beds 1 baths
337 Ogden Street, East Liverpool, OH 43920
MLS# 5257761Listed by: BAER AUCTIONEERS REALTY LLC


Protect your home and budget from life's surprises with an Assurant Home Warranty, backed by a partner that supports you through every step of homeownership. Explore Plans.
© 2023 - 2026 ERA Franchise Systems LLC. All rights reserved. ERA Franchise Systems LLC fully supports the principles of the Fair Housing Act and the Equal Opportunity Act. ERA, ERA Real Estate powered, and their respective logos are registered service marks of ERA Franchise Systems LLC. Each office is independently owned and operated.