
158 N Surry Road, East Liverpool, OH 43920
Local realty services provided by:ERA Real Solutions Realty
Listed by: dana l channels
Office: cedar one realty
MLS#:5261637
Source:OH_NORMLS
Price summary
- Price:$89,900
- Price per sq. ft.:$133.78
About this home
Affordable living at its best! This 2-bedroom ranch home is perfect for first starting out or retiring. Nice simple floor plan features a living room, kitchen, and laundry area as well as 2 bedrooms and a full remolded bathroom. The fenced in back yard includes a covered patio, and a 1 car garage. Schedule your private tour today!
Contact an agent
Home facts
- Year built:1950
- Subdivision & Development:Fisher Park
- Listing ID #:5261637
- Added:3 day(s) ago
- Updated:November 21, 2026 at 09:16 AM
Rooms and interior
- Bedrooms:2
- Total bathrooms:1
- Full bathrooms:1
- Rooms Total:4
- Kitchen Description:Range, Refrigerator
- Basement:Yes
- Living area:672 sq. ft.
Heating and cooling
- Cooling:Central Air
- Heating:Forced Air, Gas
- Central air:Yes
Structure and exterior
- Roof:Asphalt
- Year built:1950
- Building area:672 sq. ft.
- Lot area:0.17 Acres
- Architectural Style:Ranch
- Construction Materials:Vinyl Siding
- Exterior Features:Patio
- Levels:1 Story, 1 Story
Utilities
- Water:Public
- Sewer:Public Sewer
Finances and disclosures
- Price:$89,900
- Price per sq. ft.:$133.78
- Tax amount:$1,007 (2025)
Features and amenities
- Appliances:Range, Refrigerator, Washer
- Laundry features:Dryer, Washer
Parking
- Parking description:Detached, Driveway, Garage
- Garage:Yes
- Garage spaces:1

New listings near 158 N Surry Road
- New
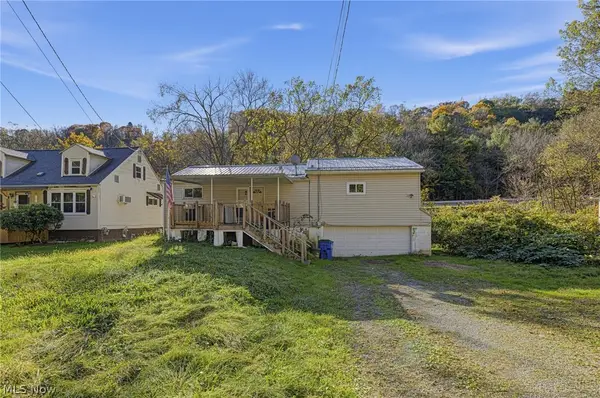 $20,000Active3 beds 1 baths1,276 sq. ft.
1939 Dresden Avenue, East Liverpool, OH 43920
MLS# 5261926Listed by: RED 1 REALTY, LLC. - New
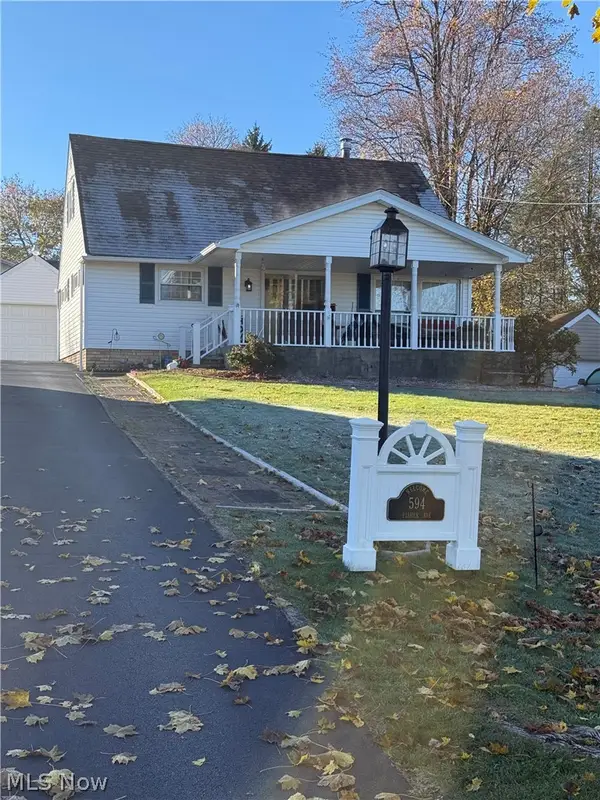 $169,000Active4 beds 1 baths
594 Fisher Avenue, East Liverpool, OH 43920
MLS# 5261635Listed by: CLARK CARNEY REALTY GROUP - New
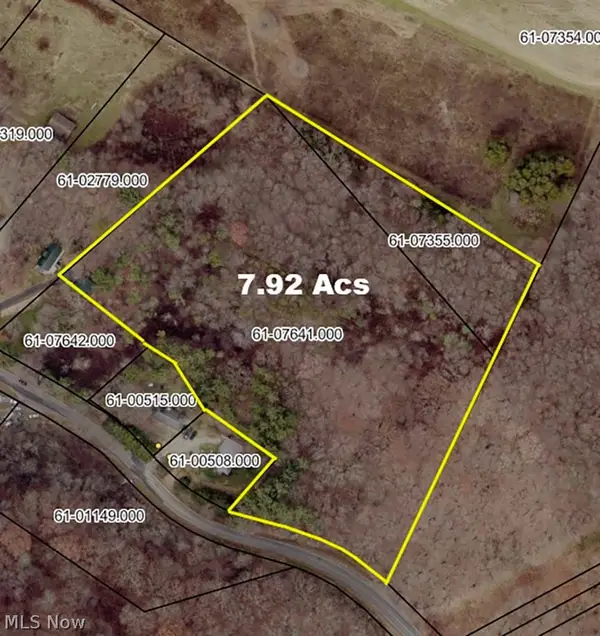 Active7.8 Acres
Bell School Road, East Liverpool, OH 43920
MLS# 5261614Listed by: KIKO - New
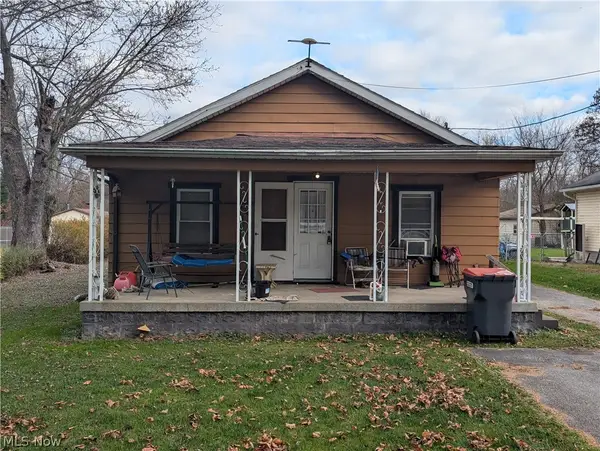 $115,000Active3 beds 1 baths996 sq. ft.
16128 Cannons Mill Road, East Liverpool, OH 43920
MLS# 5260074Listed by: HARDCASTLE REALTY, LLC - New
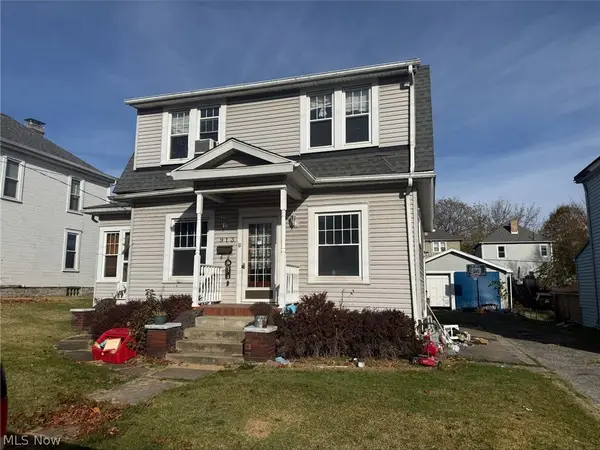 $50,000Active4 beds 2 baths
913 Mckinnon Avenue, East Liverpool, OH 43920
MLS# 5260826Listed by: BETH ROSE REAL ESTATE AND AUCTIONS, LLC - New
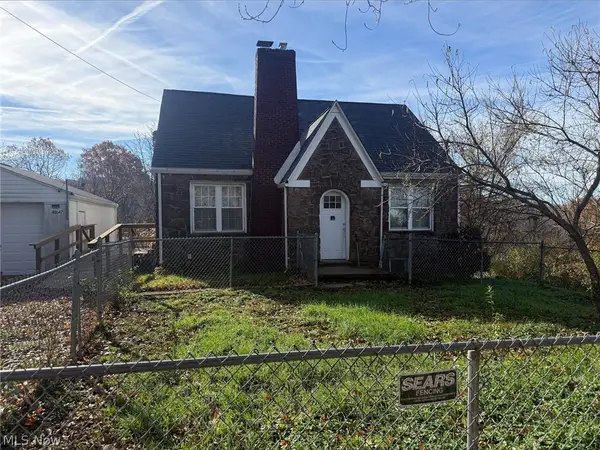 $84,000Active5 beds 2 baths
48647 Belmont Avenue, East Liverpool, OH 43920
MLS# 5260833Listed by: BETH ROSE REAL ESTATE AND AUCTIONS, LLC - New
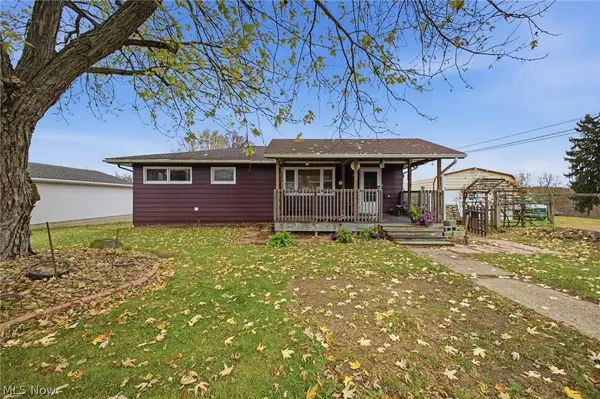 $125,000Active3 beds 2 baths1,000 sq. ft.
1830 Montana Avenue, East Liverpool, OH 43920
MLS# 5260199Listed by: CENTURY 21 LAKESIDE REALTY 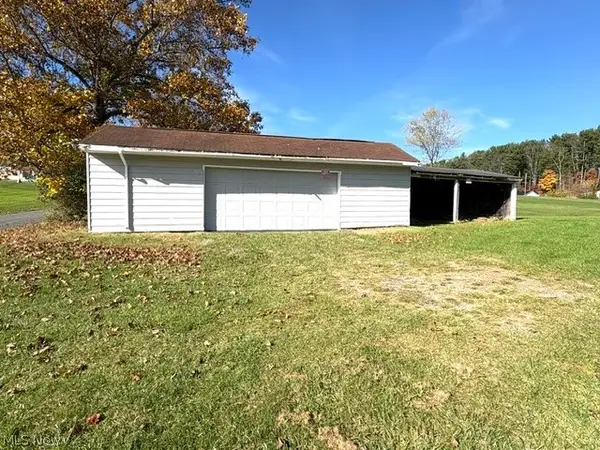 $37,000Active0.5 Acres
950 May Road, East Liverpool, OH 43920
MLS# 5258086Listed by: RUSSELL REAL ESTATE SERVICES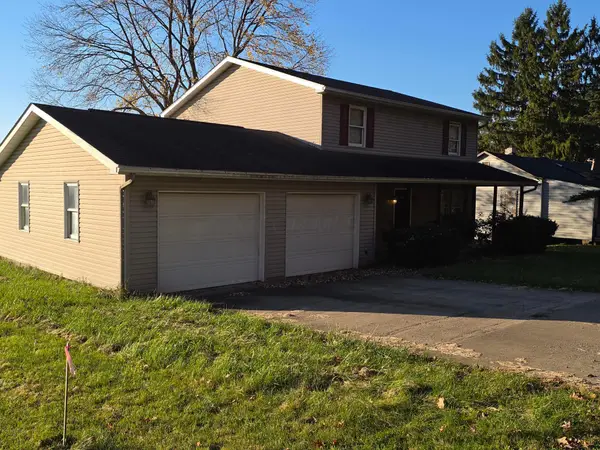 $159,900Active4 beds 2 baths1,800 sq. ft.
16475 Harvard Avenue, East Liverpool, OH 43920
MLS# 226041584Listed by: THE WESTWOOD REAL ESTATE CO.


Protect your home and budget from life's surprises with an Assurant Home Warranty, backed by a partner that supports you through every step of homeownership. Explore Plans.
© 2023 - 2026 ERA Franchise Systems LLC. All rights reserved. ERA Franchise Systems LLC fully supports the principles of the Fair Housing Act and the Equal Opportunity Act. ERA, ERA Real Estate powered, and their respective logos are registered service marks of ERA Franchise Systems LLC. Each office is independently owned and operated.