
146 Lakengren Drive, Eaton, OH 45320
Local realty services provided by:ERA Petkus Weiss
Listed by: andrew gaydosh
Office: exp realty
MLS#:964141
Source:OH_DABR
Price summary
- Price:$599,500
- Price per sq. ft.:$291.59
- Monthly HOA dues:$86.75
About this home
It's all about the lake! Truly one-of-a-kind lakefront property positioned at one of the highest viewpoints on the northeast side of the lake, offering gorgeous views from the kitchen, living room & primary suite. This 3 BR, 2.5-bath home offers approx. 2,500 SF of living space with a versatile floor plan. The 1st floor features 2 large bedrooms, a full bath & living area with fireplace that walks out to a covered patio. Upstairs, the open kitchen is designed to take in the view with abundant cabinetry, a huge granite island with breakfast bar & breakfast area. The spacious primary suite features a walk-in closet & luxurious bath with double vanity and stylish tiled shower with rain showerhead. Step outside to the deck overlooking the water, or take the staircase all the way to the lakefront where you'll find a paver patio with firepit, dock & boat house. The 24' x 60' heated detached garage offers 1,440 SF for all your lake toys. This is more than a home—it's lake life at its best!
Contact an agent
Home facts
- Year built:1979
- Subdivision & Development:Lakengren
- Listing ID #:964141
- Added:46 day(s) ago
- Updated:September 05, 2026 at 08:08 AM
Rooms and interior
- Bedrooms:3
- Total bathrooms:3
- Full bathrooms:2
- Half bathrooms:1
- Rooms Total:8
- Kitchen Description:Dishwasher, Microwave, Range, Refrigerator
- Living area:2,056 sq. ft.
Heating and cooling
- Heating:Electric
- Central air:Yes
Structure and exterior
- Year built:1979
- Building area:2,056 sq. ft.
- Lot area:0.41 Acres
- Construction Materials:Brick
- Exterior Features:Deck, Patio
- Levels:2 Stories
Finances and disclosures
- Price:$599,500
- Price per sq. ft.:$291.59
Parking
- Garage:Yes
- Garage spaces:4
New listings near 146 Lakengren Drive
 $975,000Pending5 beds 6 baths8,942 sq. ft.
497 Hillcrest Drive, Eaton, OH 45320
MLS# 967991Listed by: EXP REALTY- New
 $249,900Active3 beds 2 baths1,603 sq. ft.
104 Fudge Avenue, Eaton, OH 45320
MLS# 967208Listed by: RE/MAX VICTORY + AFFILIATES - New
 $195,000Active3 beds 2 baths1,824 sq. ft.
416 E Spring Street, Eaton, OH 45320
MLS# 968166Listed by: TRUMP REALTY  $259,500Pending3 beds 2 baths1,320 sq. ft.
826 Lakengren Drive, Eaton, OH 45320
MLS# 967992Listed by: EXP REALTY- New
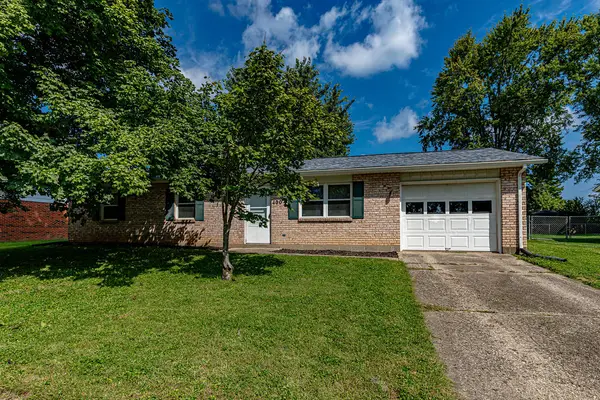 $179,900Active3 beds 1 baths1,050 sq. ft.
400 Willow Drive, Eaton, OH 45320
MLS# 968085Listed by: IRONGATE, INC. - New
 $205,000Active2 beds 1 baths864 sq. ft.
539 Skodborg Drive, Eaton, OH 45320
MLS# 967800Listed by: IRONGATE INC. - New
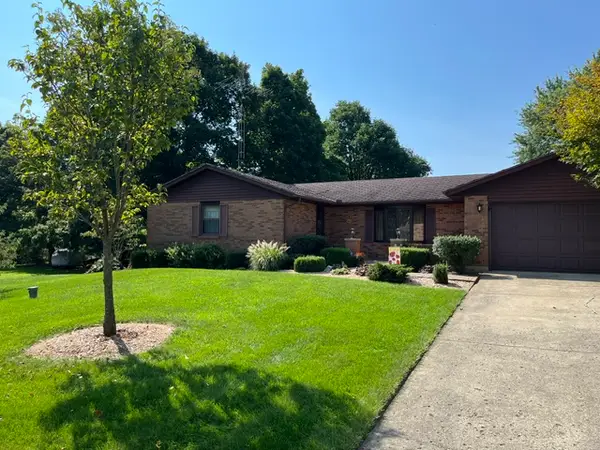 $295,000Active3 beds 2 baths1,710 sq. ft.
2344 Rosetta Drive, Eaton, OH 45320
MLS# 967932Listed by: COUNTRY MILE REALTORS - New
 $236,900Active3 beds 1 baths1,242 sq. ft.
5473 W 35 Us, Eaton, OH 45320
MLS# 967420Listed by: RE/MAX INCOMPASS - New
 $174,900Active3 beds 1 baths850 sq. ft.
1207 Aukerman Street, Eaton, OH 45320
MLS# 1892238Listed by: RE/MAX VICTORY + AFFILIATES
- New
 $240,000Active4 beds 2 baths1,516 sq. ft.
712 Judy Avenue, Eaton, OH 45320
MLS# 967735Listed by: IRONGATE, INC.


Protect your home and budget from life's surprises with an Assurant Home Warranty, backed by a partner that supports you through every step of homeownership. Explore Plans.
© 2023 - 2026 ERA Franchise Systems LLC. All rights reserved. ERA Franchise Systems LLC fully supports the principles of the Fair Housing Act and the Equal Opportunity Act. ERA, ERA Real Estate powered, and their respective logos are registered service marks of ERA Franchise Systems LLC. Each office is independently owned and operated.