
220 E Mccabe Street, Eaton, OH 45320
Local realty services provided by:ERA Petkus Weiss
220 E Mccabe Street,Eaton, OH 45320
$135,000
- 2 Beds
- 1 Baths
- - sq. ft.
- Single family
- Sold
Listed by: tammy l miller
Office: howard hanna real estate serv
MLS#:960156
Source:OH_DABR
Sorry, we are unable to map this address
Price summary
- Price:$135,000
About this home
Discover comfortable living in the heart of Eaton. This charming single-family residence offers a cozy retreat. Enter this home from the front porch into the living room. From the living room you will view options of the primary bedroom, second bedroom, or full bathroom that is located in a central area for convenience. The eat in kitchen features a built in dishwasher, gas range and refrigerator. Next you will enter the laundry room before exiting out to the garage. The spacious 24 X 30 detached garage is larger than anticipated with a work bench. The property provides convenient access to local amenities, restaurants and shopping. The backyard area is located behind the detached garage. Updates include, flooring and paint 2021, HVAC system 2025, windows 2026, etc.... Conventional Fiancing ONLY!!!
Contact an agent
Home facts
- Year built:1940
- Subdivision & Development:McCabes Add
- Listing ID #:960156
- Added:100 day(s) ago
- Updated:September 05, 2026 at 07:18 AM
Rooms and interior
- Bedrooms:2
- Total bathrooms:1
- Full bathrooms:1
- Rooms Total:5
- Kitchen Description:Dishwasher, Range, Refrigerator
- Basement:Yes
Heating and cooling
- Central air:Yes
Structure and exterior
- Year built:1940
- Construction Materials:Frame
- Exterior Features:Porch
- Levels:1 Story
Finances and disclosures
- Price:$135,000
Parking
- Garage:Yes
- Garage spaces:2
New listings near 220 E Mccabe Street
 $975,000Pending5 beds 6 baths8,942 sq. ft.
497 Hillcrest Drive, Eaton, OH 45320
MLS# 967991Listed by: EXP REALTY- New
 $249,900Active3 beds 2 baths1,603 sq. ft.
104 Fudge Avenue, Eaton, OH 45320
MLS# 967208Listed by: RE/MAX VICTORY + AFFILIATES - New
 $195,000Active3 beds 2 baths1,824 sq. ft.
416 E Spring Street, Eaton, OH 45320
MLS# 968166Listed by: TRUMP REALTY  $259,500Pending3 beds 2 baths1,320 sq. ft.
826 Lakengren Drive, Eaton, OH 45320
MLS# 967992Listed by: EXP REALTY- New
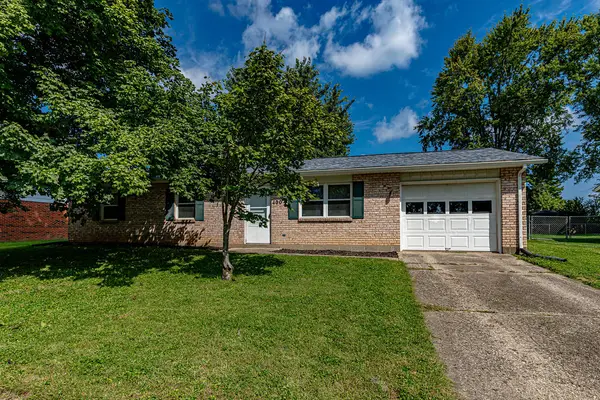 $179,900Active3 beds 1 baths1,050 sq. ft.
400 Willow Drive, Eaton, OH 45320
MLS# 968085Listed by: IRONGATE, INC. - New
 $205,000Active2 beds 1 baths864 sq. ft.
539 Skodborg Drive, Eaton, OH 45320
MLS# 967800Listed by: IRONGATE INC. - New
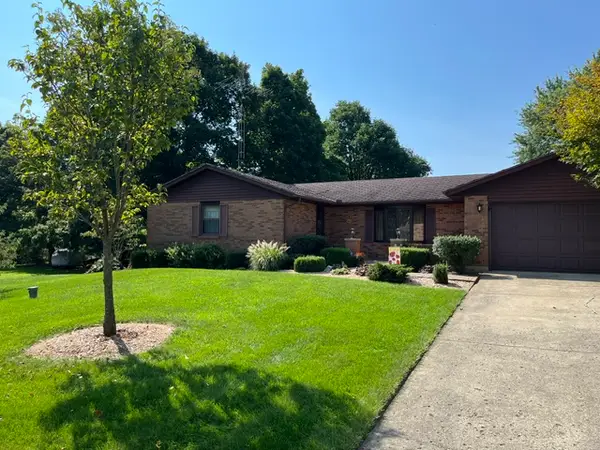 $295,000Active3 beds 2 baths1,710 sq. ft.
2344 Rosetta Drive, Eaton, OH 45320
MLS# 967932Listed by: COUNTRY MILE REALTORS - New
 $236,900Active3 beds 1 baths1,242 sq. ft.
5473 W 35 Us, Eaton, OH 45320
MLS# 967420Listed by: RE/MAX INCOMPASS - New
 $174,900Active3 beds 1 baths850 sq. ft.
1207 Aukerman Street, Eaton, OH 45320
MLS# 1892238Listed by: RE/MAX VICTORY + AFFILIATES
- New
 $240,000Active4 beds 2 baths1,516 sq. ft.
712 Judy Avenue, Eaton, OH 45320
MLS# 967735Listed by: IRONGATE, INC.


Protect your home and budget from life's surprises with an Assurant Home Warranty, backed by a partner that supports you through every step of homeownership. Explore Plans.
© 2023 - 2026 ERA Franchise Systems LLC. All rights reserved. ERA Franchise Systems LLC fully supports the principles of the Fair Housing Act and the Equal Opportunity Act. ERA, ERA Real Estate powered, and their respective logos are registered service marks of ERA Franchise Systems LLC. Each office is independently owned and operated.