
302 Longman Road, Eaton, OH 45320
Local realty services provided by:ERA Petkus Weiss
302 Longman Road,Eaton, OH 45320
$335,000
- 4 Beds
- 3 Baths
- 2,529 sq. ft.
- Single family
- Active
Upcoming open houses
- Sun, Jul 1902:00 pm - 04:00 pm
Listed by: brooklynne bussard
Office: glasshouse realty group
MLS#:963702
Source:OH_DABR
Price summary
- Price:$335,000
- Price per sq. ft.:$132.46
- Monthly HOA dues:$86.75
About this home
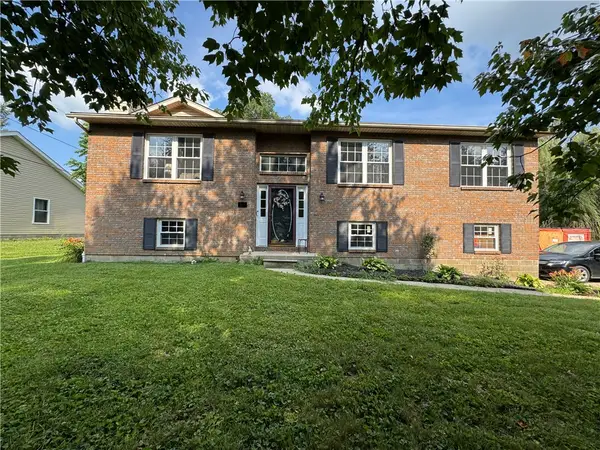
Welcome to 302 Longman Rd, offering all the perks of Lakengren living without being inside the gated community! Situated on two parcels totaling approximately 0.8 acres, this beautifully maintained property features a gazebo, hot tub, storage shed, and a newly fenced backyard—perfect for relaxing or entertaining.
Inside, you'll find a versatile floor plan with 3 bedrooms (and the potential for up to 5 bedrooms) to fit your lifestyle. The second floor features a spacious primary suite with an en-suite bath and walk-in closet, two additional generously sized bedrooms, and the convenience of second-floor laundry. On the main level, a flex room near the entry makes an ideal fourth bedroom, home office, or study. The newly remodeled basement (2025) is designed for entertaining with a wet bar, expansive living space, and an additional finished room that can serve as a fifth bedroom, office, or hobby room (no egress).
Enjoy peace of mind with numerous recent updates, including a new HVAC system (2024), tankless water heater (2023), full basement remodel (2025), and new flooring throughout the main level (2025) installed by Re-Floor with a transferable warranty. The refrigerator, dishwasher, and microwave are all just two years old, making this truly a move-in-ready home that feels like you're in the country but in in reality, just a short drive from the boat ramp! Schedule your showing today!...
Contact an agent
Home facts
- Year built:2004
- Listing ID #:963702
- Added:2 day(s) ago
- Updated:July 14, 2026 at 04:20 AM
Rooms and interior
- Bedrooms:4
- Total bathrooms:3
- Full bathrooms:2
- Half bathrooms:1
- Rooms Total:5
- Kitchen Description:Dishwasher, Microwave, Range, Refrigerator
- Basement:Yes
- Basement Description:Finished, Full
- Living area:2,529 sq. ft.
Heating and cooling
- Central air:Yes
Structure and exterior
- Year built:2004
- Building area:2,529 sq. ft.
- Lot area:0.37 Acres
- Construction Materials:Frame
- Levels:2 Stories
Finances and disclosures
- Price:$335,000
- Price per sq. ft.:$132.46
Parking
- Garage:Yes
- Garage spaces:2
New listings near 302 Longman Road
- New
 $284,900Active3 beds 2 baths1,635 sq. ft.
109 Calvert Court, Eaton, OH 45320
MLS# 964365Listed by: D.R. HORTON REALTY OF OHIO INC - New
 $259,900Active3 beds 2 baths1,498 sq. ft.
113 Calvert Court, Eaton, OH 45320
MLS# 964369Listed by: D.R. HORTON REALTY OF OHIO INC - New
 $234,500Active3 beds 2 baths1,428 sq. ft.
1211 Aukerman Street, Eaton, OH 45320
MLS# 1886745Listed by: EXP REALTY
- New
 $214,900Active3 beds 1 baths1,050 sq. ft.
526 S Maple Street, Eaton, OH 45320
MLS# 964150Listed by: HOWARD HANNA REAL ESTATE SERV - New
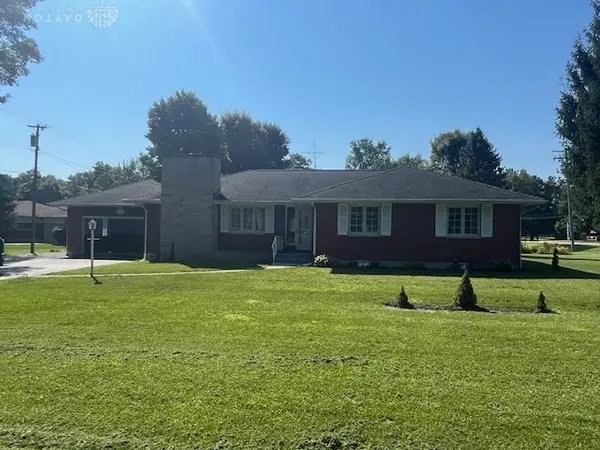 $349,900Active3 beds 3 baths1,675 sq. ft.
137 Woodland Drive, Eaton, OH 45320
MLS# 964149Listed by: COUNTRY MILE REALTORS - New
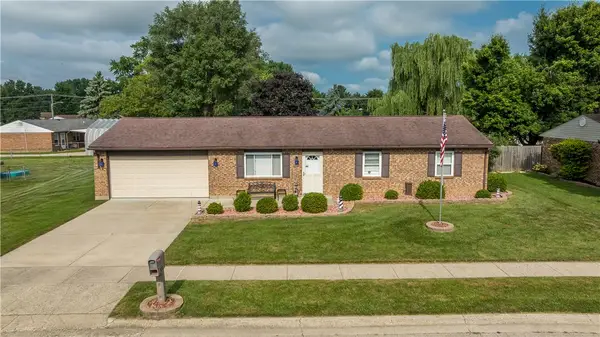 $184,900Active3 beds 1 baths1,050 sq. ft.
521 South Street, Eaton, OH 45320
MLS# 964089Listed by: GLASSHOUSE REALTY GROUP - New
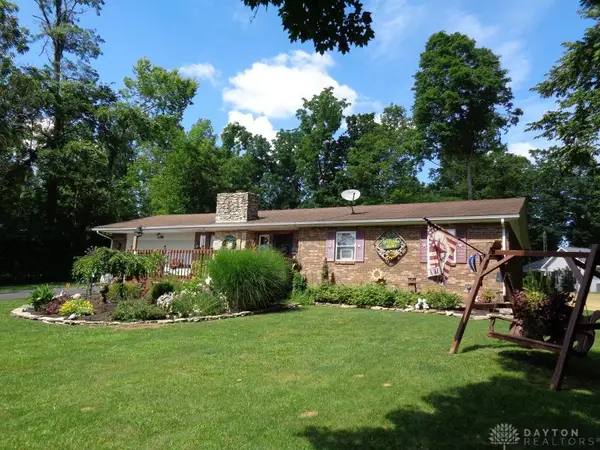 $249,900Active3 beds 2 baths1,202 sq. ft.
698 Lakengren Drive, Eaton, OH 45320
MLS# 964029Listed by: IRONGATE, INC. - New
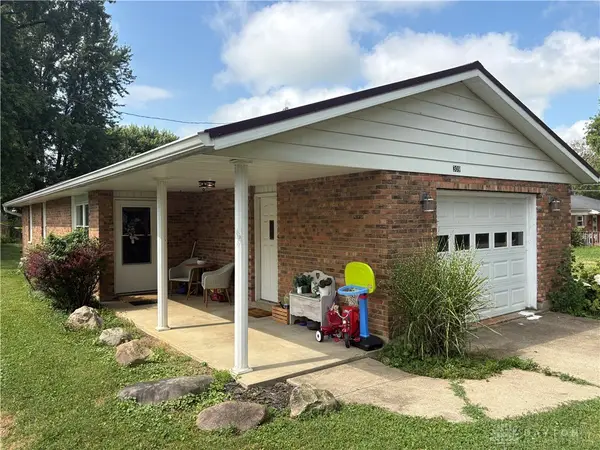 $184,000Active3 beds 2 baths1,050 sq. ft.
309 Liberty Street, Eaton, OH 45320
MLS# 963905Listed by: COUNTRY MILE REALTORS - New
 $350,000Active4 beds 3 baths1,976 sq. ft.
588 Skodborg Drive, Eaton, OH 45320
MLS# 963618Listed by: COUNTRY MILE REALTORS


Protect your home and budget from life's surprises with an Assurant Home Warranty, backed by a partner that supports you through every step of homeownership. Explore Plans.
© 2023 - 2026 ERA Franchise Systems LLC. All rights reserved. ERA Franchise Systems LLC fully supports the principles of the Fair Housing Act and the Equal Opportunity Act. ERA, ERA Real Estate powered, and their respective logos are registered service marks of ERA Franchise Systems LLC. Each office is independently owned and operated.