
526 S Maple Street, Eaton, OH 45320
Local realty services provided by:ERA Petkus Weiss
526 S Maple Street,Eaton, OH 45320
$214,900
- 3 Beds
- 1 Baths
- 1,050 sq. ft.
- Single family
- Active
Listed by: jonathan h murray
Office: howard hanna real estate serv
MLS#:964150
Source:OH_DABR
Price summary
- Price:$214,900
- Price per sq. ft.:$204.67
About this home
Beautifully renovated and meticulously maintained, this stunning brick ranch in the Eaton School District is ready to impress. Situated on a desirable corner lot, this home offers three bedrooms, one beautifully updated bath, and an attached one-car garage, plus an additional detached two-car garage—ideal for extra vehicles, storage, a workshop, or hobby space. Every detail has been thoughtfully redone, creating a move-in-ready home that blends timeless brick-ranch character with fresh, modern finishes. From the updated interior spaces to the carefully maintained exterior, pride of ownership is evident throughout. Enjoy the ease of one-level living, an efficient floor plan, and the peace of mind that comes with a home renovated with care and attention to detail. A rare opportunity to own a fully updated brick ranch with exceptional garage space in Eaton Schools.
Contact an agent
Home facts
- Year built:1976
- Subdivision & Development:Maplewood Estates
- Listing ID #:964150
- Added:54 day(s) ago
- Updated:September 07, 2026 at 03:37 PM
Rooms and interior
- Bedrooms:3
- Total bathrooms:1
- Full bathrooms:1
- Rooms Total:6
- Kitchen Description:Range
- Living area:1,050 sq. ft.
Heating and cooling
- Heating:Baseboard, Electric
Structure and exterior
- Year built:1976
- Building area:1,050 sq. ft.
- Lot area:0.25 Acres
- Construction Materials:Brick, Frame
- Exterior Features:Porch
- Levels:1 Story
Finances and disclosures
- Price:$214,900
- Price per sq. ft.:$204.67
Parking
- Garage:Yes
- Garage spaces:1
New listings near 526 S Maple Street
- New
 $149,900Active4 beds 2 baths2,479 sq. ft.
224 N Barron Street, Eaton, OH 45320
MLS# 964704Listed by: EXP REALTY  $975,000Pending5 beds 6 baths8,942 sq. ft.
497 Hillcrest Drive, Eaton, OH 45320
MLS# 967991Listed by: EXP REALTY- New
 $249,900Active3 beds 2 baths1,603 sq. ft.
104 Fudge Avenue, Eaton, OH 45320
MLS# 967208Listed by: RE/MAX VICTORY + AFFILIATES - New
 $195,000Active3 beds 2 baths1,824 sq. ft.
416 E Spring Street, Eaton, OH 45320
MLS# 968166Listed by: TRUMP REALTY  $259,500Pending3 beds 2 baths1,320 sq. ft.
826 Lakengren Drive, Eaton, OH 45320
MLS# 967992Listed by: EXP REALTY- New
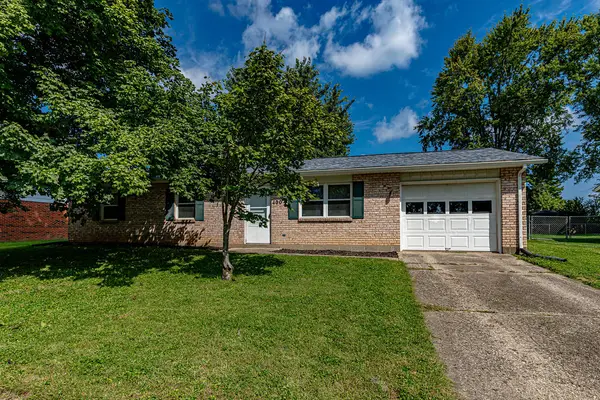 $179,900Active3 beds 1 baths1,050 sq. ft.
400 Willow Drive, Eaton, OH 45320
MLS# 968085Listed by: IRONGATE, INC. - New
 $205,000Active2 beds 1 baths864 sq. ft.
539 Skodborg Drive, Eaton, OH 45320
MLS# 967800Listed by: IRONGATE INC. - New
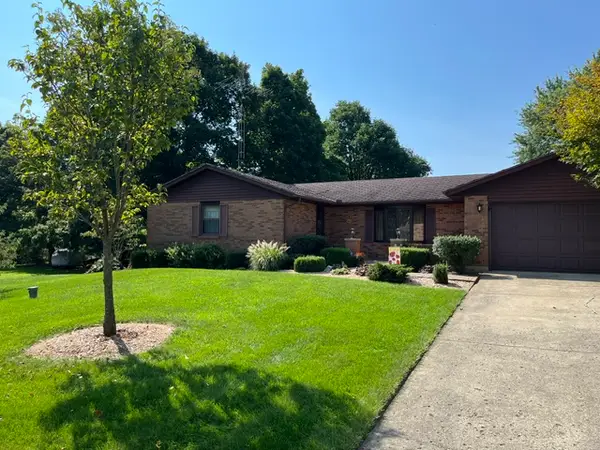 $295,000Active3 beds 2 baths1,710 sq. ft.
2344 Rosetta Drive, Eaton, OH 45320
MLS# 967932Listed by: COUNTRY MILE REALTORS - New
 $236,900Active3 beds 1 baths1,242 sq. ft.
5473 W 35 Us, Eaton, OH 45320
MLS# 967420Listed by: RE/MAX INCOMPASS - New
 $174,900Active3 beds 1 baths
1207 Aukerman Street, Eaton, OH 45320
MLS# 967799Listed by: RE/MAX VICTORY + AFFILIATES


Protect your home and budget from life's surprises with an Assurant Home Warranty, backed by a partner that supports you through every step of homeownership. Explore Plans.
© 2023 - 2026 ERA Franchise Systems LLC. All rights reserved. ERA Franchise Systems LLC fully supports the principles of the Fair Housing Act and the Equal Opportunity Act. ERA, ERA Real Estate powered, and their respective logos are registered service marks of ERA Franchise Systems LLC. Each office is independently owned and operated.