
854 Oslo Cove, Eaton, OH 45320
Local realty services provided by:ERA Petkus Weiss
854 Oslo Cove,Eaton, OH 45320
$947,557
- 4 Beds
- 3 Baths
- 2,827 sq. ft.
- Single family
- Pending
Listed by: gail derr, garrett denlinger
Office: irongate, inc.
MLS#:955785
Source:OH_DABR
Price summary
- Price:$947,557
- Price per sq. ft.:$335.18
- Monthly HOA dues:$86.75
About this home
MOTIVATED SELLERS !!
Experience premier lakefront living in this updated 4BR/3BA home on a premium cul-de-sac lot with panoramic main-lake views, protected cove, and spectacular sunsets. New roof (2026) and reinforced seawall. Features include a gourmet kitchen with granite island, remodeled baths, heated primary bath floors, electric blinds in bonus room and master bedroom, double-sided fireplace, custom bar, boat lift, sun deck, large backyard, and easy marina access. Perfect for entertaining and waterfront living.
Contact an agent
Home facts
- Year built:1977
- Subdivision & Development:Lakengren
- Listing ID #:955785
- Added:162 day(s) ago
- Updated:September 14, 2026 at 07:37 AM
Rooms and interior
- Bedrooms:4
- Total bathrooms:3
- Full bathrooms:3
- Rooms Total:10
- Kitchen Description:Cooktop, Dishwasher, Microwave, Refrigerator
- Basement:Yes
- Living area:2,827 sq. ft.
Heating and cooling
- Central air:Yes
Structure and exterior
- Year built:1977
- Building area:2,827 sq. ft.
- Lot area:0.84 Acres
- Construction Materials:Brick
- Exterior Features:Deck, Patio, Porch
- Levels:1 Story
Finances and disclosures
- Price:$947,557
- Price per sq. ft.:$335.18
Features and amenities
- Laundry features:Dryer, Washer
Parking
- Garage:Yes
- Garage spaces:2
New listings near 854 Oslo Cove
- New
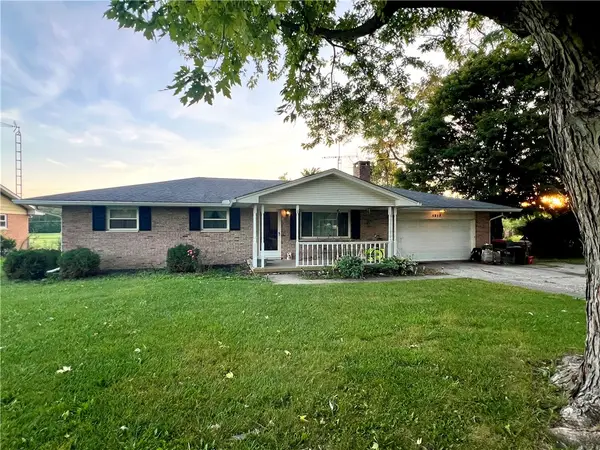 $224,900Active3 beds 2 baths1,215 sq. ft.
1317 Park Avenue, Eaton, OH 45320
MLS# 968813Listed by: OWNERLAND REALTY, INC. - New
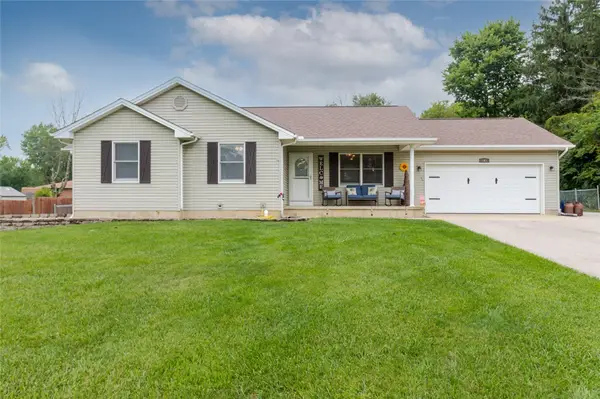 $299,500Active3 beds 2 baths1,336 sq. ft.
147 Fiord Drive, Eaton, OH 45320
MLS# 966285Listed by: EXP REALTY - New
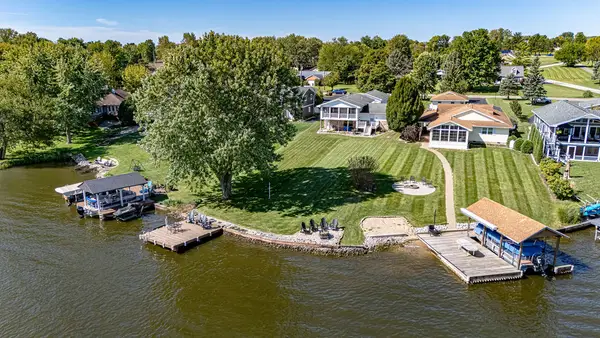 $659,900Active4 beds 2 baths2,535 sq. ft.
178 Lakengren Drive, Eaton, OH 45320
MLS# 968366Listed by: IRONGATE, INC. 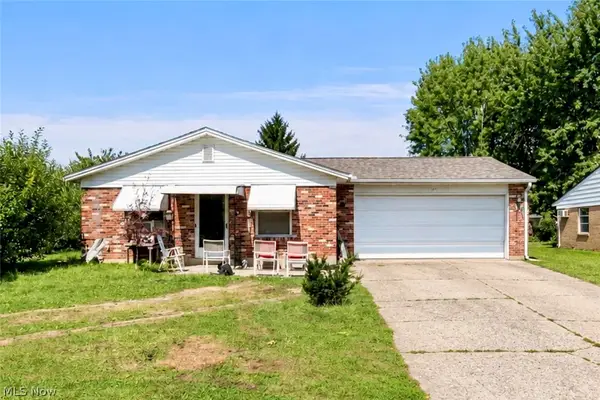 $139,900Pending3 beds 2 baths1,080 sq. ft.
404 E Lexington Road, Eaton, OH 45320
MLS# 5242964Listed by: LPT REALTY $241,500Pending3 beds 2 baths1,188 sq. ft.
830 Old Norse Drive, Eaton, OH 45320
MLS# 968310Listed by: EXP REALTY- New
 $149,900Active4 beds 2 baths2,479 sq. ft.
224 N Barron Street, Eaton, OH 45320
MLS# 964704Listed by: EXP REALTY  $975,000Pending5 beds 6 baths8,942 sq. ft.
497 Hillcrest Drive, Eaton, OH 45320
MLS# 967991Listed by: EXP REALTY- New
 $249,900Active3 beds 2 baths1,603 sq. ft.
104 Fudge Avenue, Eaton, OH 45320
MLS# 967208Listed by: RE/MAX VICTORY + AFFILIATES - New
 $195,000Active3 beds 2 baths1,824 sq. ft.
416 E Spring Street, Eaton, OH 45320
MLS# 968166Listed by: TRUMP REALTY  $259,500Pending3 beds 2 baths1,320 sq. ft.
826 Lakengren Drive, Eaton, OH 45320
MLS# 967992Listed by: EXP REALTY


Protect your home and budget from life's surprises with an Assurant Home Warranty, backed by a partner that supports you through every step of homeownership. Explore Plans.
© 2023 - 2026 ERA Franchise Systems LLC. All rights reserved. ERA Franchise Systems LLC fully supports the principles of the Fair Housing Act and the Equal Opportunity Act. ERA, ERA Real Estate powered, and their respective logos are registered service marks of ERA Franchise Systems LLC. Each office is independently owned and operated.