
107 Dairy Drive, Edgerton, OH 43517
Local realty services provided by:ERA Geyer Noakes Realty Group
107 Dairy Drive,Edgerton, OH 43517
$279,900
- 2 Beds
- 2 Baths
- 1,014 sq. ft.
- Condominium
- Active
Listed by: cheryl andres
Office: coldwell banker classic properties
MLS#:311060
Source:OH_WCAR
Price summary
- Price:$279,900
- Price per sq. ft.:$276.04
About this home
Approximately 2,028 finished sq. ft.--don't let the 1,014 sq. ft. main-floor measurement fool you. This newer Alpine Hills end-unit condominium offers 1,014 sq. ft. on the main floor plus approximately 1,014 finished sq. ft. in the lower level, giving you the convenience of main-floor living without sacrificing the space you want for guests, hobbies, work or entertaining. The main floor features an open kitchen, dining and living area with gas fireplace, primary suite with low-threshold shower, main-floor laundry and a dedicated private office. The finished lower level nearly doubles your living space with a second bedroom with egress window, full bath, bonus room, second living area and plenty of storage. Additional features include a 2-car attached garage, composite deck, rear patio, private fenced outdoor space and fiber internet. As an end unit, there is no residence above or below. The $100 monthly association fee includes lawn care, grounds maintenance and snow removal. If you're looking to simplify the maintenance without giving up your space, 107 Dairy Drive, Unit C deserves a closer look....
Contact an agent
Home facts
- Year built:2023
- Listing ID #:311060
- Added:53 day(s) ago
- Updated:September 26, 2026 at 02:55 PM
Rooms and interior
- Bedrooms:2
- Total bathrooms:2
- Full bathrooms:2
- Rooms Total:7
- Flooring:Carpet, Laminate
- Kitchen Description:Dishwasher, Microwave, Range, Refrigerator
- Basement:Yes
- Basement Description:Concrete, Finished, Full
- Living area:1,014 sq. ft.
Heating and cooling
- Cooling:Central Air
- Heating:Forced Air, Natural Gas
- Central air:Yes
Structure and exterior
- Year built:2023
- Building area:1,014 sq. ft.
- Construction Materials:Stone, Vinyl Siding
- Levels:1 Story
Utilities
- Water:Public
- Sewer:Public Sewer
Finances and disclosures
- Price:$279,900
- Price per sq. ft.:$276.04
- Tax amount:$2,559
Features and amenities
- Laundry features:Washer
Parking
- Parking description:Attached, Garage Door Opener
- Garage spaces:2
New listings near 107 Dairy Drive
- New
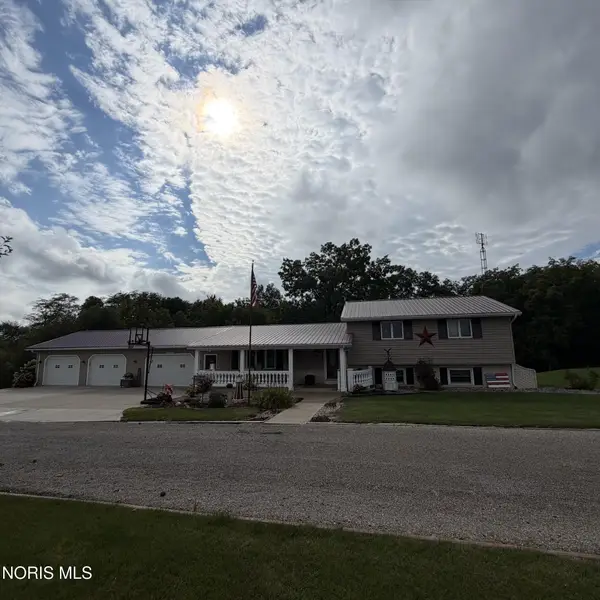 $325,000Active3 beds 3 baths2,016 sq. ft.
1223 County Rd 4-50, Edgerton, OH 43517
MLS# 10013570Listed by: NORTHWEST REAL ESTATE SERVICES  $190,000Active3 beds 1 baths1,040 sq. ft.
307 N Oak Street, Edgerton, OH 43517
MLS# 10013421Listed by: EXP REALTY, LLC- Open Thu, 5 to 6pm
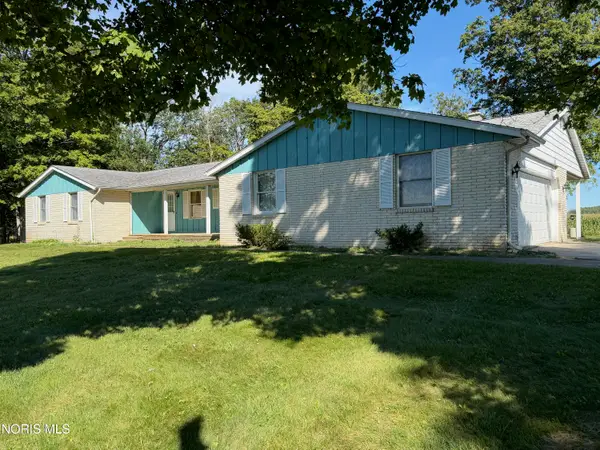 Active3 beds 3 baths1,688 sq. ft.
3135 Rosedale Road, Edgerton, OH 43517
MLS# 10013415Listed by: UNITED EDGE REAL ESTATE & AUCT 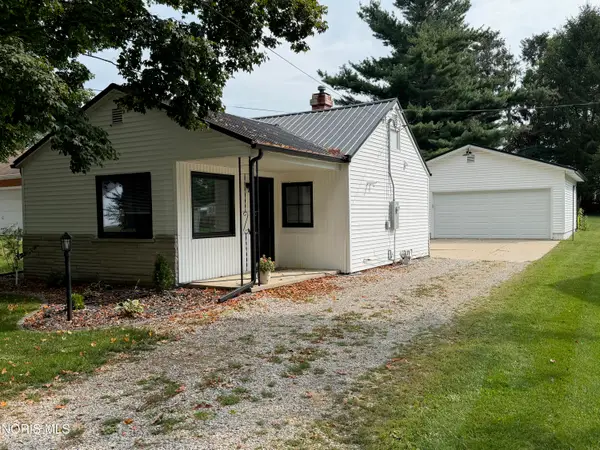 $165,000Active2 beds 1 baths952 sq. ft.
448 N Elm Street, Edgerton, OH 43517
MLS# 10013259Listed by: UNITED EDGE REAL ESTATE & AUCT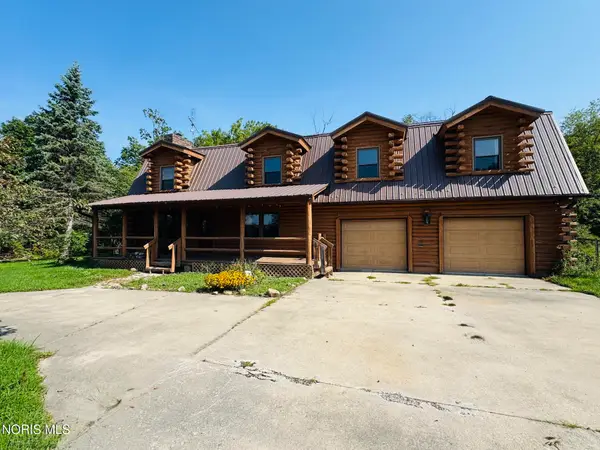 $379,900Active5 beds 4 baths2,323 sq. ft.
3445 Rosedale Road, Edgerton, OH 43517
MLS# 10013217Listed by: SAM SWITZER REALTY LLC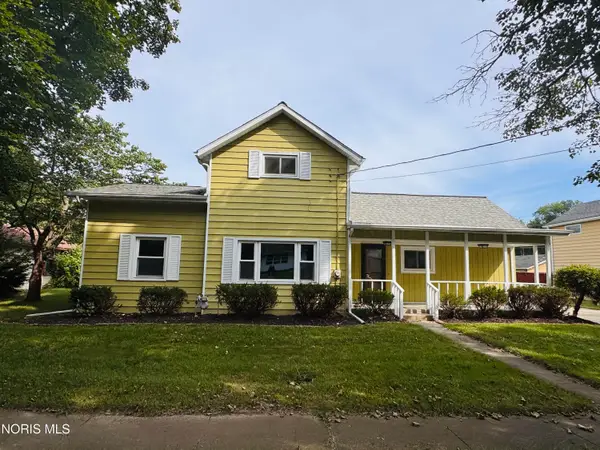 $169,900Active3 beds 2 baths1,288 sq. ft.
128 W Gas Street, Edgerton, OH 43517
MLS# 10013178Listed by: AMERIMADE REALTY, LLC $339,900Pending4 beds 3 baths2,048 sq. ft.
2505 8 Road, Edgerton, OH 43517
MLS# 10012368Listed by: UNITED EDGE REAL ESTATE & AUCT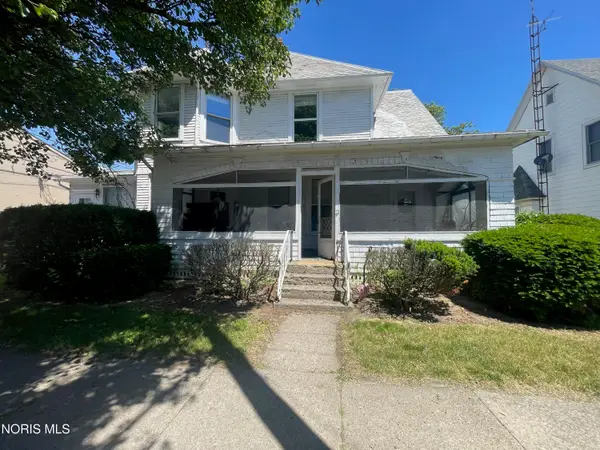 Pending3 beds -- baths2,355 sq. ft.
107 E Lynn Street, Edgerton, OH 43517
MLS# 10011451Listed by: UNITED EDGE REAL ESTATE & AUCT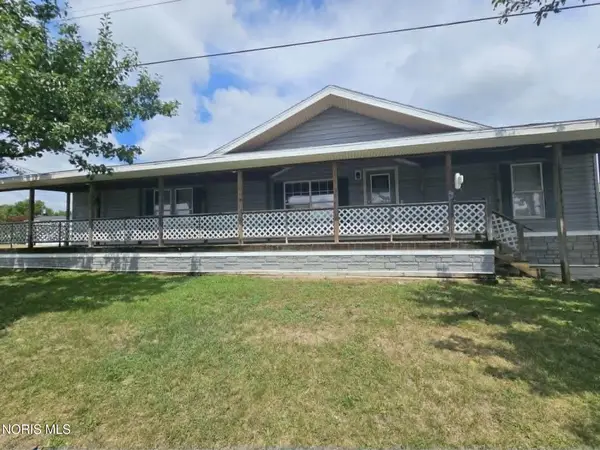 $65,000Active3 beds 2 baths1,848 sq. ft.
51 Madyson Drive, Edgerton, OH 43517
MLS# 10011432Listed by: COLDWELL BANKER SIGG REALTY


Protect your home and budget from life's surprises with an Assurant Home Warranty, backed by a partner that supports you through every step of homeownership. Explore Plans.
© 2023 - 2026 ERA Franchise Systems LLC. All rights reserved. ERA Franchise Systems LLC fully supports the principles of the Fair Housing Act and the Equal Opportunity Act. ERA, ERA Real Estate powered, and their respective logos are registered service marks of ERA Franchise Systems LLC. Each office is independently owned and operated.