
107 Dairy Drive #Unit C, Edgerton, OH 43517
Local realty services provided by:ERA Geyer Noakes Realty Group
Listed by: cheryl andres
Office: coldwell banker classic proper
MLS#:10010694
Source:OH_TBR
Price summary
- Price:$299,900
- Price per sq. ft.:$295.76
- Monthly HOA dues:$100
About this home
Executive living, small-town charm, regional convenience — in one of Northwest Ohio's newer neighborhoods. This custom-built condominium in Alpine Hills offers two bedrooms, two full baths, a dedicated home office, two living areas, 9-foot ceilings, and a finished lower level. Comfortable main-floor living with an NEW PRICE — NOW $299,900!
If you've been waiting for the right combination of space, newer construction and low-maintenance living, 107 Dairy Drive, Unit C deserves another look.
With over 2,000 square feet of finished living space, this Alpine Hills condo gives you the convenience of condo living without feeling like you've downsized your home.
Main-floor primary suite
Main-floor laundry
Living room with fireplace
Dedicated home office
Finished lower level
Egress bedroom & full bath downstairs
Plenty of room for guests, hobbies or entertaining
Deck & private outdoor space
Just $100/month association fee
And now the price has been reduced to $299,900.
For someone thinking about downsizing, this could be the best of both worlds — less exterior upkeep while still having the space to entertain family, accommodate overnight guests, work from home and enjoy separate living areas.
COME TOUR IT THIS WEEK!
Sunday, August 16 | 1:00–3:00 PM
Tuesday, August 18 | 4:00–6:00 PM
107 Dairy Drive, Unit C | Edgerton, OH
NEW PRICE: $299,900
Know someone who keeps saying, “I'd consider a condo, but I don't want something too small”? Tag them or share this post with them. This might be exactly what they've been looking for.
For sale only — not available for rent or land contract.
Call or text 419-212-2547
Cheryl Andres, Broker/Owner
Coldwell Banker Classic Properties
113 S. Main Street | On the Square | Downtown Bryan
BryanOhioHomes.net
#RealtorCherylAndres #ColdwellBankerClassicPropertiesSells #PriceReduced #OpenHouse #CondoForSale #MoveInReady #EdgertonOhio #WilliamsCountyOhio #NorthwestOhioRealEstate...
Contact an agent
Home facts
- Year built:2022
- Subdivision & Development:Al-Phine
- Listing ID #:10010694
- Added:46 day(s) ago
- Updated:September 02, 2026 at 05:24 PM
Rooms and interior
- Bedrooms:2
- Total bathrooms:2
- Full bathrooms:2
- Rooms Total:7
- Flooring:Carpet, Luxury Vinyl
- Dining Description:Eat-in Kitchen
- Kitchen Description:Dishwasher, Eat-in Kitchen, Electric Range, Microwave, Refrigerator
- Basement:Yes
- Basement Description:Concrete, Finished, Full
- Living area:1,014 sq. ft.
Heating and cooling
- Cooling:Central Air
- Heating:Forced Air, Natural Gas
Structure and exterior
- Roof:Shingle
- Year built:2022
- Building area:1,014 sq. ft.
- Lot Features:Cul-De-Sac, Rolling Slope
- Architectural Style:Traditional
- Construction Materials:Stone, Vinyl Siding
- Exterior Features:Deck, Private Entrance, Private Yard, Rear Patio
- Levels:One
Schools
- High school:Edgerton
- Middle school:Edgerton
- Elementary school:Edgerton
Utilities
- Water:Public, Water Connected
- Sewer:Public Sewer, Sewer Connected
Finances and disclosures
- Price:$299,900
- Price per sq. ft.:$295.76
Features and amenities
- Appliances:Dishwasher, Dryer, Electric Range, Microwave, Refrigerator, Sump Pump, Washer, Water Heater, Water Softener Owned
- Laundry features:Dryer, Inside, Main Level, Washer
- Amenities:Entrance Foyer, Open Floorplan, Storage, Walk-In Closet(s)
Parking
- Total parking spaces:6
- Parking description:Accessible Parking, Additional Parking, Attached Garage, Concrete, Driveway, Garage Door Opener, Gravel, Off Street, Parking Pad
- Garage:Yes
- Garage spaces:2
New listings near 107 Dairy Drive #Unit C
- New
 $339,900Active4 beds 3 baths2,048 sq. ft.
2505 8 Road, Edgerton, OH 43517
MLS# 10012368Listed by: UNITED EDGE REAL ESTATE & AUCT 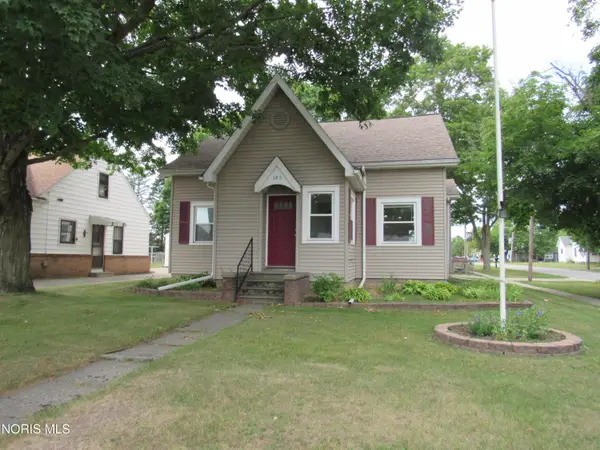 $239,500Pending4 beds 2 baths1,946 sq. ft.
163 E Hull Street, Edgerton, OH 43517
MLS# 10011772Listed by: HOWARD HANNA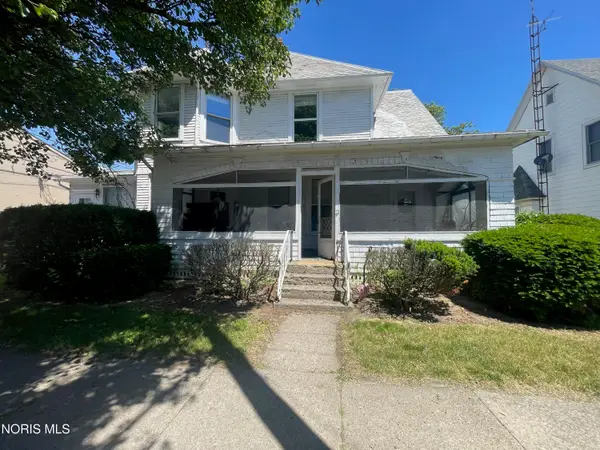 Pending3 beds -- baths2,355 sq. ft.
107 E Lynn Street, Edgerton, OH 43517
MLS# 10011451Listed by: UNITED EDGE REAL ESTATE & AUCT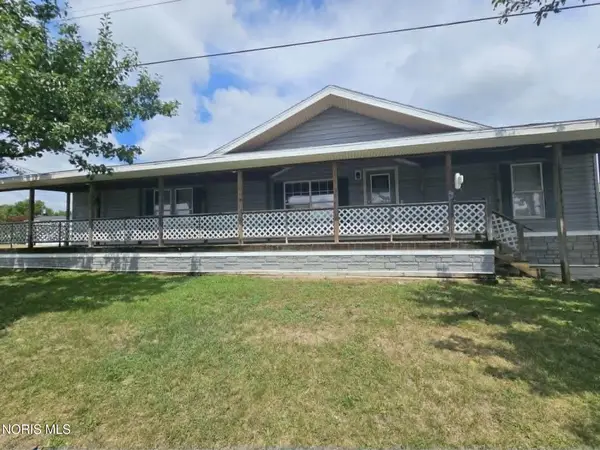 $65,000Active3 beds 2 baths1,848 sq. ft.
51 Madyson Drive, Edgerton, OH 43517
MLS# 10011432Listed by: COLDWELL BANKER SIGG REALTY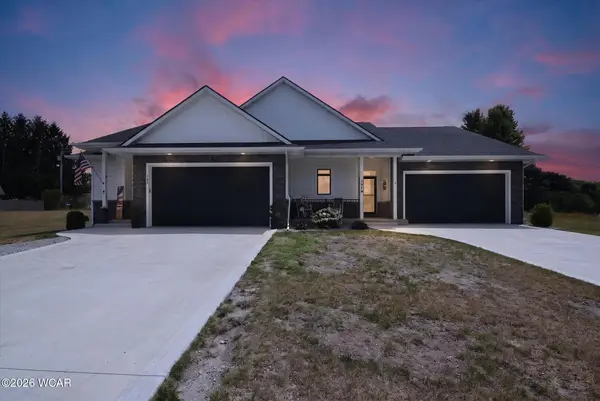 $299,900Active2 beds 2 baths1,014 sq. ft.
107 Dairy Drive, Edgerton, OH 43517
MLS# 311060Listed by: COLDWELL BANKER CLASSIC PROPERTIES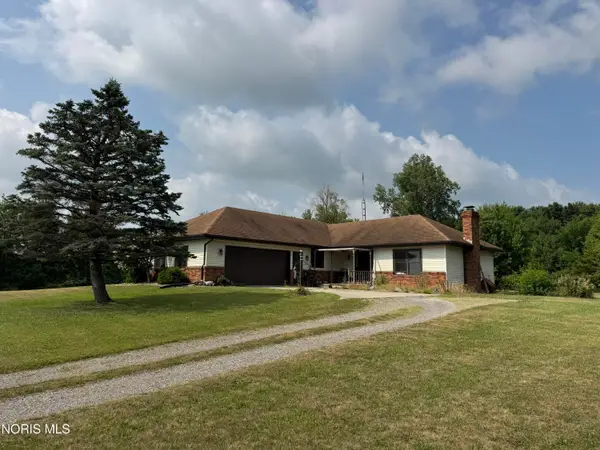 $275,000Active3 beds 2 baths1,266 sq. ft.
1737 9 Road, Edgerton, OH 43517
MLS# 10010803Listed by: THE CARLIN COMPANY $109,900Pending2 beds 1 baths1,080 sq. ft.
328 S Michigan Avenue, Edgerton, OH 43517
MLS# 10010466Listed by: THE CARLIN COMPANY $665,000Active5 beds 5 baths3,612 sq. ft.
4405 D Road, Edgerton, OH 43517
MLS# 10008033Listed by: UNITED EDGE REAL ESTATE & AUCT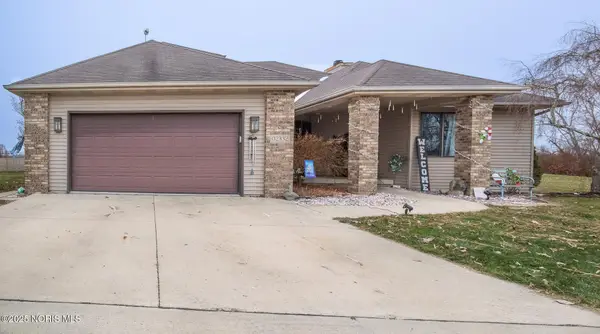 $460,000Active4 beds 3 baths4,305 sq. ft.
2332 County Road E, Edgerton, OH 43517
MLS# 10002041Listed by: HOWARD HANNA


Protect your home and budget from life's surprises with an Assurant Home Warranty, backed by a partner that supports you through every step of homeownership. Explore Plans.
© 2023 - 2026 ERA Franchise Systems LLC. All rights reserved. ERA Franchise Systems LLC fully supports the principles of the Fair Housing Act and the Equal Opportunity Act. ERA, ERA Real Estate powered, and their respective logos are registered service marks of ERA Franchise Systems LLC. Each office is independently owned and operated.