
2239 County Road F, Edon, OH 43518
Local realty services provided by:ERA Geyer Noakes Realty Group
2239 County Road F,Edon, OH 43518
$445,000
- 4 Beds
- 4 Baths
- - sq. ft.
- Single family
- Sold
Listed by: amy garcia
Office: exp realty, llc.
MLS#:10012065
Source:OH_TBR
Sorry, we are unable to map this address
Price summary
- Price:$445,000
About this home
Welcome to your ultimate 15+ acre country retreat in Edon! Situated across two sprawling parcels, this versatile property offers an incredible blend of modern comfort, homesteading freedom, and outdoor recreation. Step onto the expansive front porch, fully refreshed and repainted in 2026—the perfect vantage point to take in quiet mornings or watch summer storms roll across the horizon. Inside, the bright main level features a spacious eat-in kitchen flowing into a formal dining room, ideal for hosting. The primary suite serves as a true private sanctuary, featuring an updated ensuite bath complete with a walk-in shower and deep garden tub. With 4 dedicated bedrooms and 3.5 bathrooms, convenience is built in with a full or half bath on every level! The upper floor boasts flexible bonus space ideal for a 5th bedroom or home office. Downstairs, the full walk-out basement is partially finished with a cozy family room, full bath, additional bedroom, and kitchenette—making it perfect for in-law arrangements, guest housing, or an entertainment hub. Outdoors, the property shines with top-tier improvements and endless potential for horses, ATVs, or hobby farming. Entertain or unwind on the newly updated back deck set amongst fresh, vibrant landscaping. Outbuildings include a massive pole barn with its own electrical panel and a walk-up loft, a custom life-sized playhouse complete with its own front porch deck, and a dedicated small barn/coop ready for chickens or extra storage. Whether you're seeking a private homestead, equine space, or a multi-generational estate with room to breathe, this Williams County property delivers on every level!...
Contact an agent
Home facts
- Year built:1998
- Subdivision & Development:None
- Listing ID #:10012065
- Added:43 day(s) ago
- Updated:September 30, 2026 at 08:23 AM
Rooms and interior
- Bedrooms:4
- Total bathrooms:4
- Full bathrooms:3
- Half bathrooms:1
- Rooms Total:7
- Flooring:Carpet, Laminate, Vinyl
- Dining Description:Eat-in Kitchen
- Bathrooms Description:Primary Bathroom
- Kitchen Description:Dishwasher, Eat-in Kitchen, Gas Range, Microwave, Refrigerator
- Basement:Yes
- Basement Description:Concrete, Exterior Entry, Full, Interior Entry, Partially Finished, Sump Pump, Walk-Out Access
Heating and cooling
- Cooling:Ceiling Fan(s), Central Air
- Heating:Forced Air, Propane
Structure and exterior
- Roof:Shingle
- Year built:1998
- Lot Features:Secluded
- Architectural Style:Cape Cod
- Construction Materials:Vinyl Siding
- Exterior Features:Covered Porch, Deck, Front Porch, Garden, Lighting, Private Yard
- Foundation Description:Block
Schools
- High school:Edgerton
- Middle school:Edgerton
- Elementary school:Edgerton
Utilities
- Water:Well
- Sewer:Septic Tank
Finances and disclosures
- Price:$445,000
Features and amenities
- Appliances:Dishwasher, Dryer, Gas Range, Microwave, Refrigerator, Sump Pump, Washer, Water Heater
- Laundry features:Dryer, Gas Dryer Hookup, Main Level, Washer, Washer Hookup
- Amenities:Ceiling Fan(s), Keyless Entry, Storage
Parking
- Total parking spaces:2
- Parking description:Additional Parking, Attached Garage, Circular Driveway, Garage Door Opener, Gravel
- Garage:Yes
- Garage spaces:2
New listings near 2239 County Road F
- New
 $187,500Active3 beds 1 baths1,600 sq. ft.
314 Woodville Street, Edon, OH 43518
MLS# 10013796Listed by: RE/MAX PREFERRED ASSOCIATES  $159,900Active2 beds 1 baths1,164 sq. ft.
208 W Indiana Street, Edon, OH 43518
MLS# 10012599Listed by: ELIAS H. FREY & SONS, INC.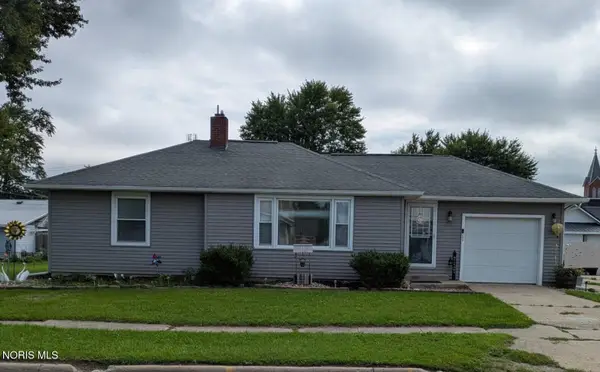 $175,000Active2 beds 1 baths1,004 sq. ft.
208 N Michigan Street, Edon, OH 43518
MLS# 10012137Listed by: HOWARD HANNA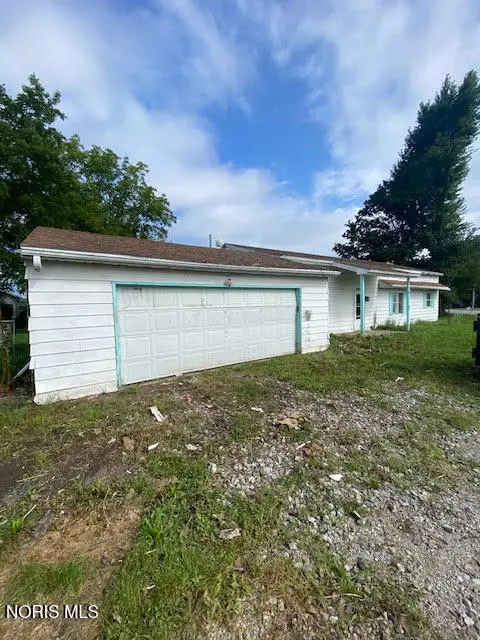 $60,000Pending3 beds 4 baths1,464 sq. ft.
2991 L Road, Edon, OH 43518
MLS# 10012074Listed by: BLACKTREE REALTY LLC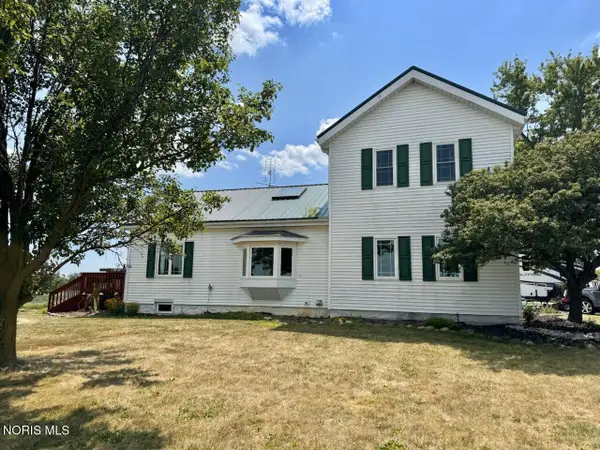 $314,900Active3 beds 2 baths1,736 sq. ft.
5196 County Road J, Edon, OH 43518
MLS# 10011535Listed by: THE CARLIN COMPANY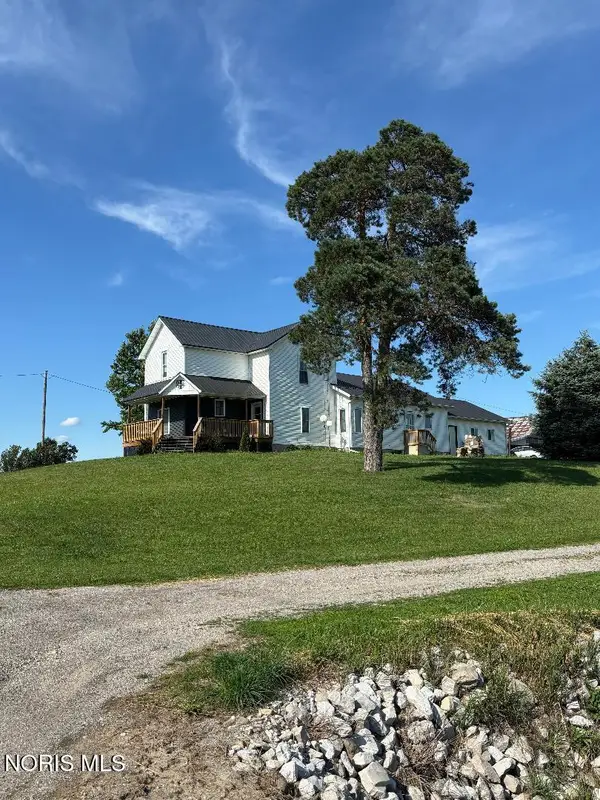 $290,000Active3 beds 2 baths2,048 sq. ft.
15636 State Route 49, Edon, OH 43518
MLS# 10009719Listed by: THE CARLIN COMPANY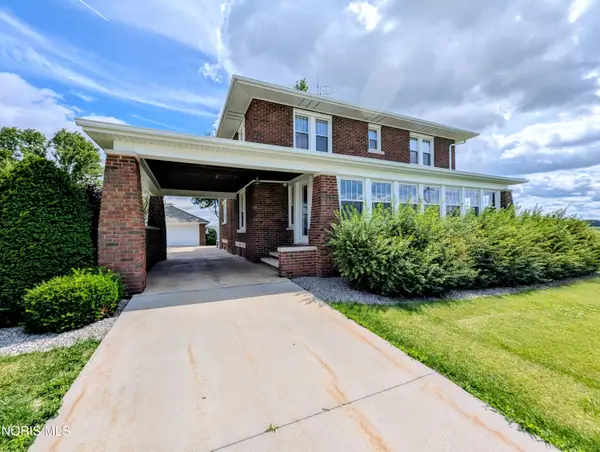 $379,900Active3 beds 2 baths2,176 sq. ft.
3628 State Route 107, Edon, OH 43518
MLS# 10009674Listed by: ELIAS H. FREY & SONS, INC.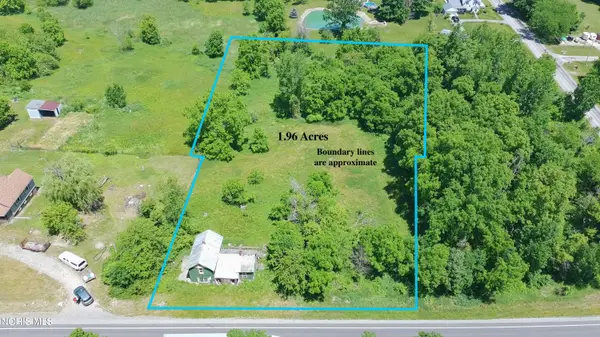 $35,000Active3 beds 1 baths1,140 sq. ft.
1827 Us Highway 20, Edon, OH 43518
MLS# 10009078Listed by: COLDWELL BANKER CLASSIC PROPER $424,900Active3 beds 1 baths1,312 sq. ft.
7563 County Road 2, Edon, OH 43518
MLS# 10008713Listed by: MARY STOLLER REALTY & AUCTION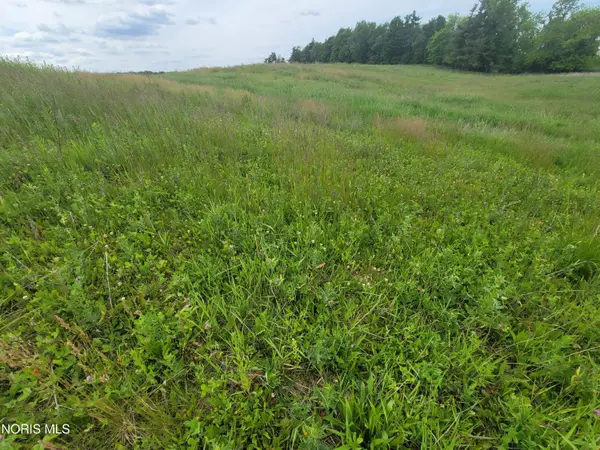 $40,000Active2.5 Acres
3947 County Road O 50, Edon, OH 43518
MLS# 10008596Listed by: J BOWEN & COMPANY


Protect your home and budget from life's surprises with an Assurant Home Warranty, backed by a partner that supports you through every step of homeownership. Explore Plans.
© 2023 - 2026 ERA Franchise Systems LLC. All rights reserved. ERA Franchise Systems LLC fully supports the principles of the Fair Housing Act and the Equal Opportunity Act. ERA, ERA Real Estate powered, and their respective logos are registered service marks of ERA Franchise Systems LLC. Each office is independently owned and operated.