
1518 Chancellor Drive, Elida, OH 45807
Local realty services provided by:ERA Geyer Noakes Realty Group
1518 Chancellor Drive,Elida, OH 45807
$425,000
- 3 Beds
- 3 Baths
- - sq. ft.
- Single family
- Sold
Listed by: dawne anderson
Office: berkshire hathaway professional realty
MLS#:311210
Source:OH_WCAR
Sorry, we are unable to map this address
Price summary
- Price:$425,000
About this home
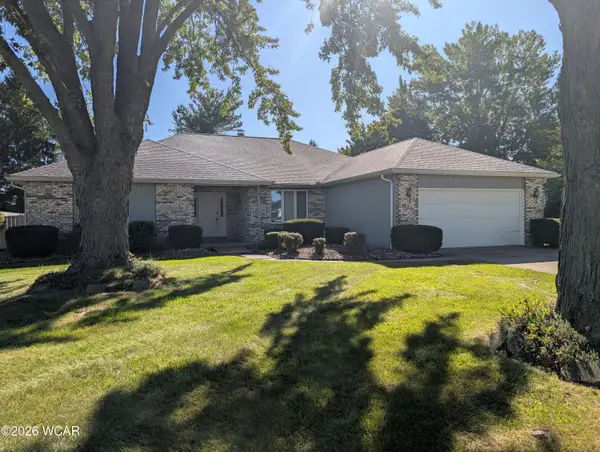
One-of-a-kind Country Aire Home on a Double Lot. Welcome to this exceptional and truly unique home in Country Aire Estates! Situated on a double lot with open space behind the property, this home offers an exceptional amount of privacy and outdoor living that is hard to find in a subdivision. The home features 2177 sq ft above grade, plus approximately 1500 sq ft of finished basement space, with 3 large bedrooms, 2 full baths, and 2 half baths. The spacious master suite includes a whirlpool tub, separate shower, walk-in closet, and an additional closet. A main floor laundry room and 36-inch-wide doors throughout add convenience and accessibility. Auditor sketch is incorrect with garage measurements. 12 x 13 of that area is included in the home. The kitchen was updated in 2020 with quartz countertops and tile flooring. The basement was finished the same year with an egress window, half bath, additional living space, separate office, and plenty of storage. Enjoy the outdoors from the 14' x 16' three-season sunroom, 32' x 14' concrete patio, and expansive double lot. The property also includes a 10' x 20' shed and unique, approximately 63- foot bridge connecting the two lots. Additional updates include a 22-kW Briggs & Stratton whole-house generator installed in 2026 with a 10-year parts & labor warranty, a 2019 roof installed by Lawson Brothers, and a 2024 gas water heater. A rare combination of privacy, space, updates, and unique features- this is the home you truly need to see to appreciate. AMERICAN HOME SHIELD GOLD PLAN THROUGH 7/31/2027 already paid by seller. Agent is related to seller. Ditch is maintained by American Township....
Contact an agent
Home facts
- Year built:1998
- Listing ID #:311210
- Added:34 day(s) ago
- Updated:September 21, 2026 at 03:57 PM
Rooms and interior
- Bedrooms:3
- Total bathrooms:3
- Full bathrooms:2
- Half bathrooms:1
- Rooms Total:7
- Flooring:Carpet, Hardwood, Tile
- Kitchen Description:Dishwasher, Microwave, Refrigerator
- Basement:Yes
- Basement Description:Full
Heating and cooling
- Cooling:Central Air
- Heating:Forced Air, Natural Gas
- Central air:Yes
Structure and exterior
- Year built:1998
- Architectural Style:Ranch
- Construction Materials:Brick, Vinyl Siding, Wood Siding
- Levels:1 Story
Utilities
- Water:Public
- Sewer:Private Sewer
Finances and disclosures
- Price:$425,000
- Tax amount:$4,940
Features and amenities
- Laundry features:Washer
Parking
- Total parking spaces:2
- Parking description:Garage Door Opener
- Garage spaces:2
New listings near 1518 Chancellor Drive
- New
 $354,000Active3 beds 3 baths2,596 sq. ft.
3108 Whippoorwill Avenue, Elida, OH 45807
MLS# 311657Listed by: SUPERIOR PLUS REALTORS - New
 $48,500Active0.4 Acres
4090 Running Oak Trail, Elida, OH 45807
MLS# 311597Listed by: DYE REAL ESTATE & LAND COMPANY - New
 $46,000Active0.37 Acres
4057 Running Oak Trail, Elida, OH 45807
MLS# 311598Listed by: DYE REAL ESTATE & LAND COMPANY - New
 $36,000Active0.36 Acres
947 Live Oak Trail, Elida, OH 45807
MLS# 311600Listed by: DYE REAL ESTATE & LAND COMPANY - New
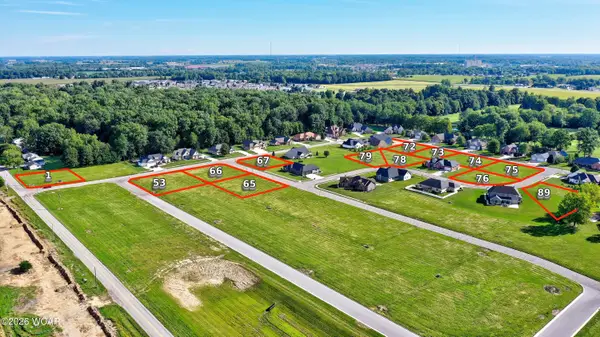 $41,000Active0.37 Acres
4035 Running Oak Trail, Elida, OH 45807
MLS# 311601Listed by: DYE REAL ESTATE & LAND COMPANY - New
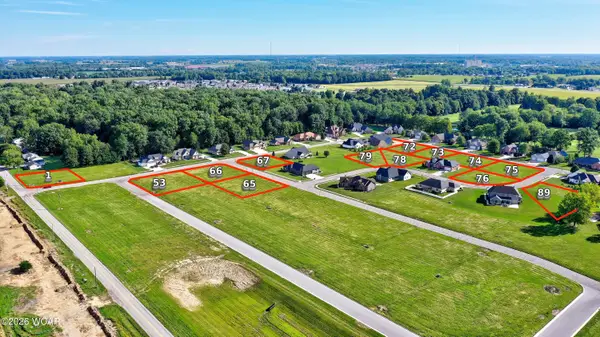 $44,500Active0.36 Acres
3991 Running Oak Trail, Elida, OH 45807
MLS# 311602Listed by: DYE REAL ESTATE & LAND COMPANY - New
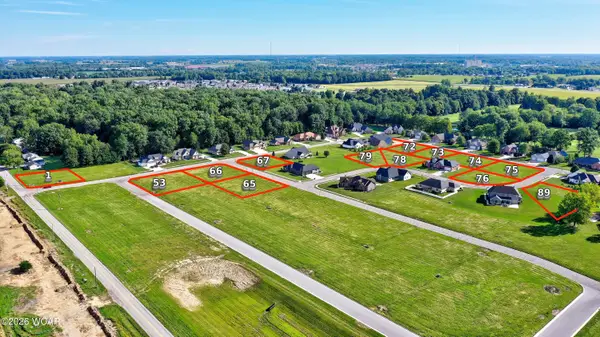 $46,000Active0.34 Acres
945 Bluff Oak Trail, Elida, OH 45807
MLS# 311603Listed by: DYE REAL ESTATE & LAND COMPANY - New
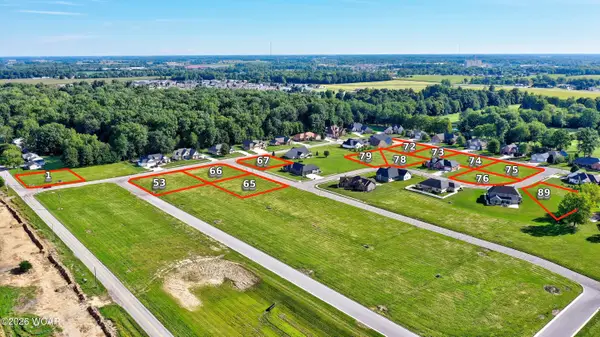 $46,000Active0.33 Acres
923 Bluff Oak Trail, Elida, OH 45807
MLS# 311604Listed by: DYE REAL ESTATE & LAND COMPANY - New
 $46,000Active0.32 Acres
901 Bluff Oak Trail, Elida, OH 45807
MLS# 311605Listed by: DYE REAL ESTATE & LAND COMPANY - New
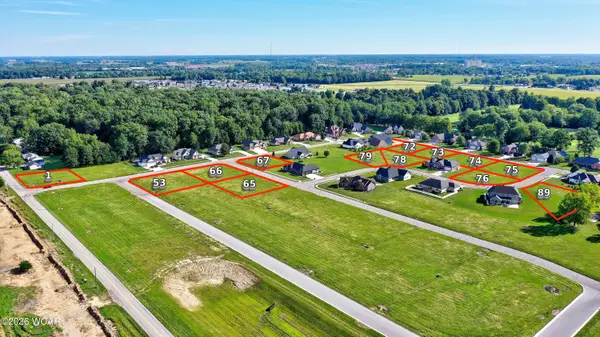 $46,000Active0.32 Acres
879 Bluff Oak Trail, Elida, OH 45807
MLS# 311607Listed by: DYE REAL ESTATE & LAND COMPANY


Protect your home and budget from life's surprises with an Assurant Home Warranty, backed by a partner that supports you through every step of homeownership. Explore Plans.
© 2023 - 2026 ERA Franchise Systems LLC. All rights reserved. ERA Franchise Systems LLC fully supports the principles of the Fair Housing Act and the Equal Opportunity Act. ERA, ERA Real Estate powered, and their respective logos are registered service marks of ERA Franchise Systems LLC. Each office is independently owned and operated.