
2819 Wren Avenue, Elida, OH 45807
Local realty services provided by:ERA Geyer Noakes Realty Group
2819 Wren Avenue,Elida, OH 45807
$225,000
- 3 Beds
- 2 Baths
- 1,358 sq. ft.
- Single family
- Active
Listed by: joseph guagenti
Office: ccr realtors
MLS#:312254
Source:OH_WCAR
Price summary
- Price:$225,000
- Price per sq. ft.:$165.68
About this home
Nestled on a spacious 0.37-acre lot in Elida Local School District, this charming 3-bedroom, 2-full-bath home offers 1,358 square feet of comfortable living space. Built in 1977, the layout seamlessly connects the main living areas, providing an inviting atmosphere for both daily routines and entertaining.
Downstairs, a partially finished basement adds valuable bonus square footage--ideal for a recreation room, home office, or extra storage. Additional highlights include central air conditioning, an attached 2-car garage, and a generous backyard with plenty of room for outdoor gatherings. Roof, windows, hvac all updated see attached sheet. Conveniently located in Laurel Oaks which has a gorgeous park, This home is ready for its next chapter. Schedule your private showing today!
Contact an agent
Home facts
- Year built:1977
- Listing ID #:312254
- Added:1 day(s) ago
- Updated:November 21, 2026 at 09:33 PM
Rooms and interior
- Bedrooms:3
- Total bathrooms:2
- Full bathrooms:2
- Rooms Total:6
- Flooring:Carpet, Laminate, Tile
- Kitchen Description:Dishwasher, Microwave, Range
- Basement:Yes
- Basement Description:Concrete, Partial
- Living area:1,358 sq. ft.
Heating and cooling
- Heating:Forced Air, Heat Pump
Structure and exterior
- Year built:1977
- Building area:1,358 sq. ft.
- Lot area:0.37 Acres
- Architectural Style:Ranch
- Construction Materials:Brick, Wood Siding
- Levels:1 Story
Utilities
- Water:Public
- Sewer:Public Sewer
Finances and disclosures
- Price:$225,000
- Price per sq. ft.:$165.68
- Tax amount:$2,706
Parking
- Parking description:Attached, Garage Door Opener
- Garage spaces:2
New listings near 2819 Wren Avenue
- New
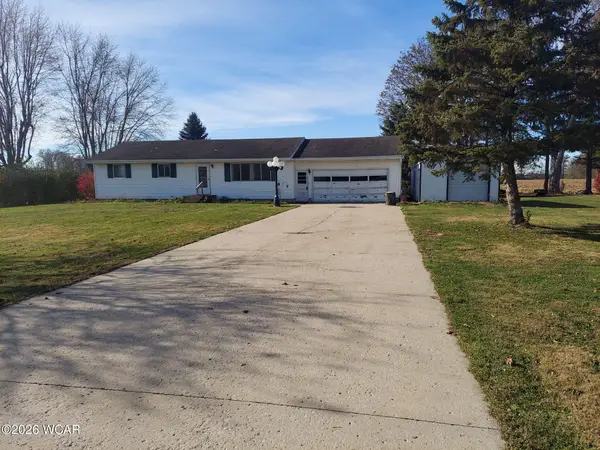 $180,000Active3 beds 2 baths1,196 sq. ft.
3175 Cremean Road, Elida, OH 45807
MLS# 312247Listed by: CCR REALTORS - New
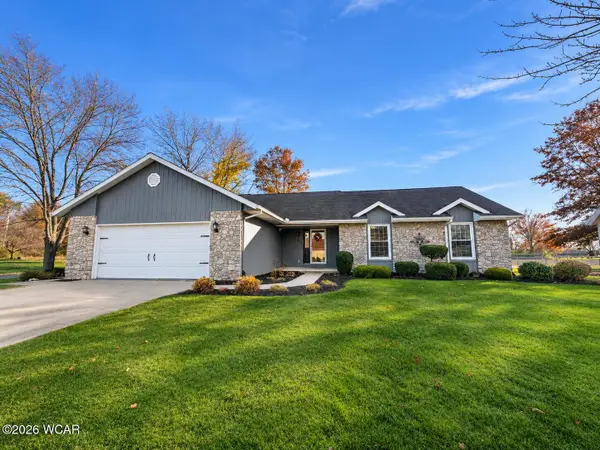 $377,777Active3 beds 3 baths1,806 sq. ft.
5005 Marciel Drive, Elida, OH 45807
MLS# 312232Listed by: CCR REALTORS 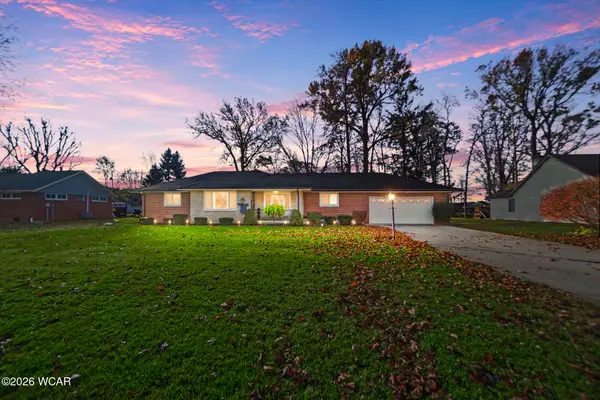 $285,000Pending3 beds 2 baths1,816 sq. ft.
4395 Stemen Street, Elida, OH 45807
MLS# 312199Listed by: SUPERIOR PLUS REALTORS- New
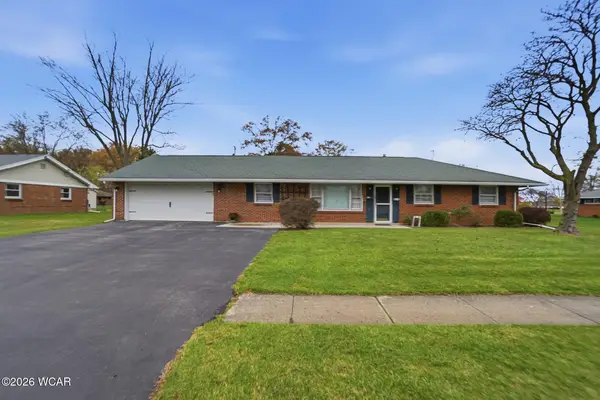 $209,900Active3 beds 1 baths1,820 sq. ft.
719 Weger Avenue, Elida, OH 45807
MLS# 312197Listed by: COWAN, REALTORS - New
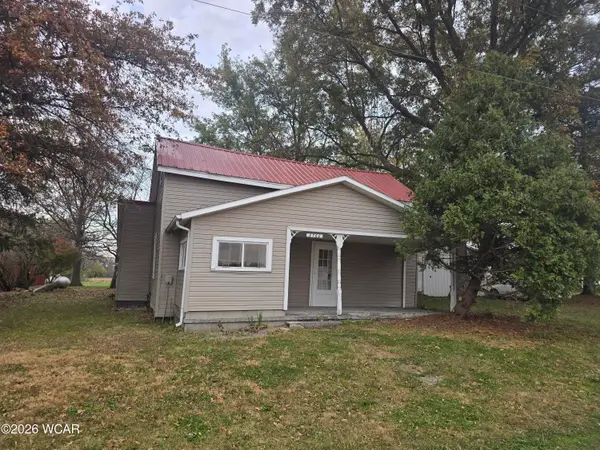 $189,000Active2 beds 1 baths895 sq. ft.
8760 Bliss Road, Elida, OH 45807
MLS# 312179Listed by: AT HOME REALTY - New
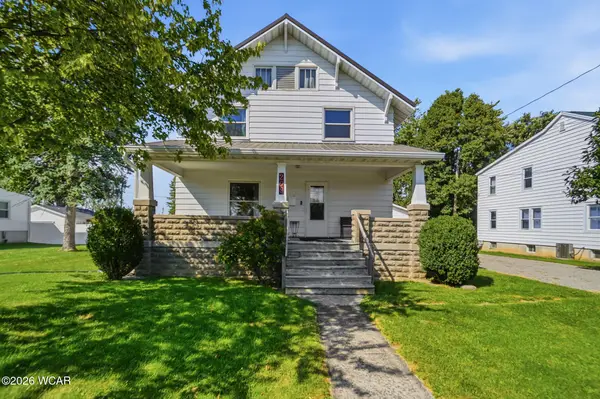 $174,900Active3 beds 2 baths1,456 sq. ft.
209 Sunnydale Street, Elida, OH 45807
MLS# 312177Listed by: COWAN, REALTORS - Open Sun, 3 to 4:30pm
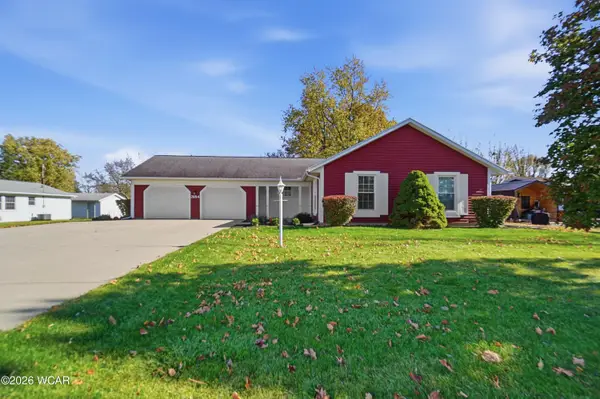 $248,500Pending3 beds 2 baths1,336 sq. ft.
2684 Dutch Hollow Road, Elida, OH 45807
MLS# 312085Listed by: CCR REALTORS 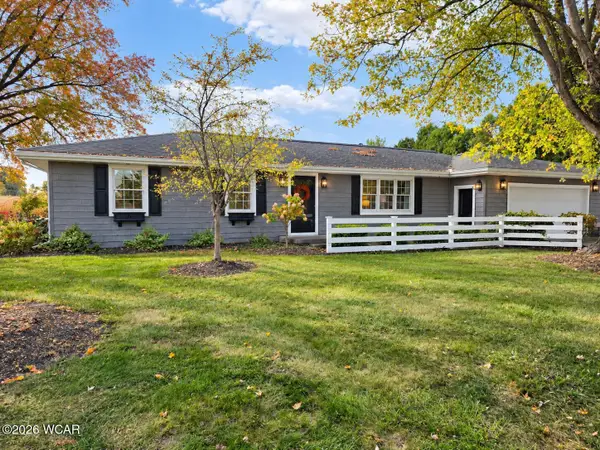 $305,900Pending3 beds 2 baths1,632 sq. ft.
3363 Cremean Road, Elida, OH 45807
MLS# 312080Listed by: KW GREATER COLUMBUS REALTY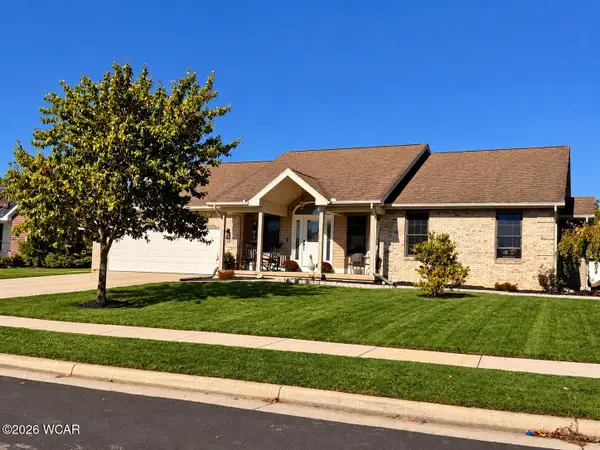 $405,000Pending4 beds 2 baths1,607 sq. ft.
3622 Cherokee Drive, Elida, OH 45807
MLS# 311961Listed by: CCR REALTORS


Protect your home and budget from life's surprises with an Assurant Home Warranty, backed by a partner that supports you through every step of homeownership. Explore Plans.
© 2023 - 2026 ERA Franchise Systems LLC. All rights reserved. ERA Franchise Systems LLC fully supports the principles of the Fair Housing Act and the Equal Opportunity Act. ERA, ERA Real Estate powered, and their respective logos are registered service marks of ERA Franchise Systems LLC. Each office is independently owned and operated.