
5005 Marciel Drive, Elida, OH 45807
Local realty services provided by:ERA Geyer Noakes Realty Group
5005 Marciel Drive,Elida, OH 45807
$377,777
- 3 Beds
- 3 Baths
- 1,806 sq. ft.
- Single family
- Active
Listed by: tug taviano
Office: ccr realtors
MLS#:312232
Source:OH_WCAR
Price summary
- Price:$377,777
- Price per sq. ft.:$209.18
About this home
Welcome to this beautifully maintained 3-bedroom, 2.5-bathroom home located in the highly desirable Elida School District! Offering a wonderful combination of comfort, functionality, and thoughtful updates throughout!
Step inside and discover a spacious living room featuring a vaulted ceiling, exposed wood beam, cozy fireplace, and an inviting atmosphere perfect for relaxing or entertaining. The heart of the home is the generously sized kitchen, featuring custom cabinetry with impressive storage features, abundant counter space, a large center island with seating, stainless steel appliances, and beautiful wood flooring. The adjoining dining area provides the perfect setting for everyday meals and family gatherings.
The bedrooms offer comfortable living spaces, including a spacious primary bedroom with an adjoining bathroom featuring a separate vanity area and walk-in shower. Additional bedrooms provide flexibility for family, guests, or a home office.
Need more room? The partially finished basement offers an expansive recreation area with a fireplace, perfect for entertaining, a family room, or additional living space. The unfinished portion provides excellent storage space, giving you the best of both worlds!
This home also offers several valuable updates and features, including:Located in the Elida School District,Generac whole-home generator staying with the property!New Thermal Gard windows installed in 2024, Roof replaced in August 2016, Deck rebuilt in 2019, Custom kitchen cabinetry with excellent storage features, Gas furnace and gas water heater, Epoxy-coated garage floor, Garage handicap-accessibility feature that can be removed if desired.
From the spacious interior and functional floor plan to the valuable improvements, additional basement living space, and sought-after Elida School District, this home offers so much to appreciate. Well cared for, thoughtfully equipped, and ready for its next owners.
Schedule your private showing today!...
Contact an agent
Home facts
- Year built:1987
- Listing ID #:312232
- Added:2 day(s) ago
- Updated:November 21, 2026 at 04:22 PM
Rooms and interior
- Bedrooms:3
- Total bathrooms:3
- Full bathrooms:2
- Half bathrooms:1
- Rooms Total:6
- Flooring:Carpet, Wood
- Kitchen Description:Dishwasher, Microwave, Range, Refrigerator
- Basement:Yes
- Living area:1,806 sq. ft.
Heating and cooling
- Cooling:Central Air
- Heating:Forced Air, Natural Gas
- Central air:Yes
Structure and exterior
- Year built:1987
- Building area:1,806 sq. ft.
- Architectural Style:Ranch
- Construction Materials:Stone Veneer, Vinyl Siding, Wood Siding
- Levels:1 Story
Utilities
- Water:Public
- Sewer:Public Sewer
Finances and disclosures
- Price:$377,777
- Price per sq. ft.:$209.18
Features and amenities
- Amenities:Cathedral Ceiling(s)
Parking
- Parking description:Attached, Garage Door Opener
- Garage spaces:2
New listings near 5005 Marciel Drive
- New
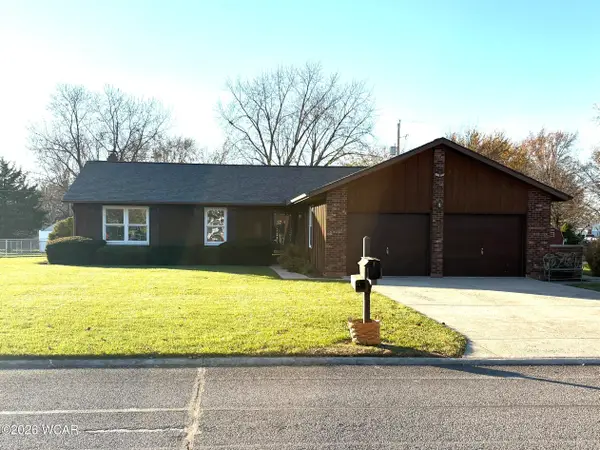 $225,000Active2 beds 3 baths1,358 sq. ft.
2819 Wren Avenue, Elida, OH 45807
MLS# 312254Listed by: CCR REALTORS - New
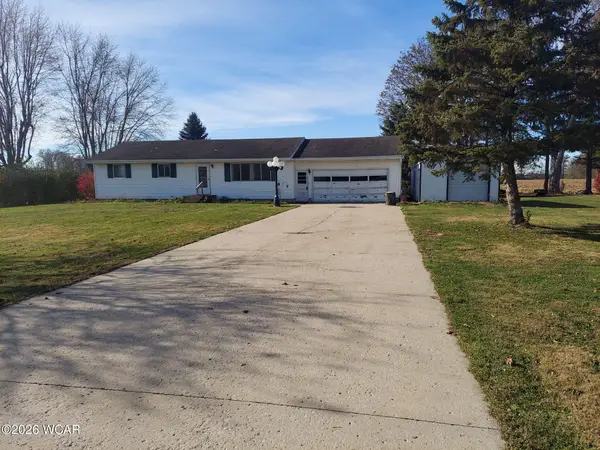 $180,000Active3 beds 2 baths1,196 sq. ft.
3175 Cremean Road, Elida, OH 45807
MLS# 312247Listed by: CCR REALTORS 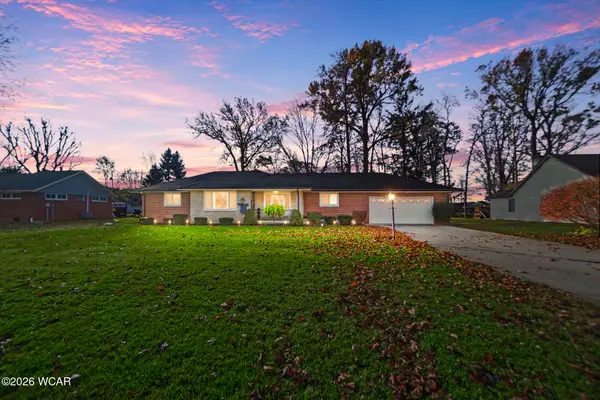 $285,000Pending3 beds 2 baths1,816 sq. ft.
4395 Stemen Street, Elida, OH 45807
MLS# 312199Listed by: SUPERIOR PLUS REALTORS- New
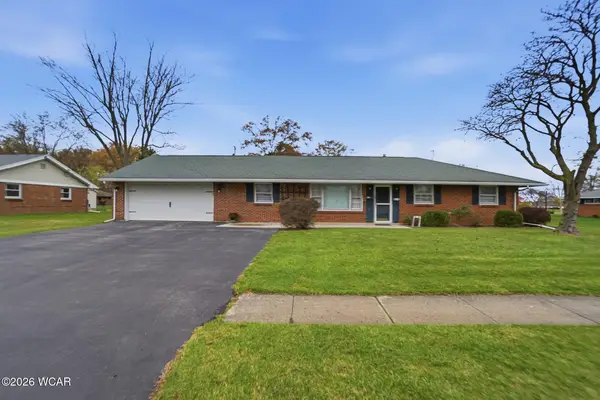 $209,900Active3 beds 1 baths1,820 sq. ft.
719 Weger Avenue, Elida, OH 45807
MLS# 312197Listed by: COWAN, REALTORS - New
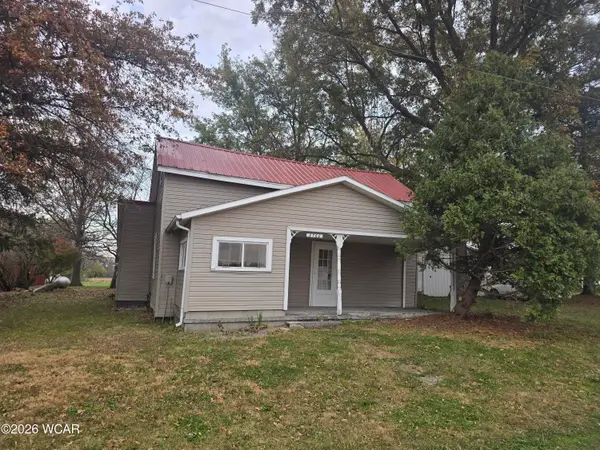 $189,000Active2 beds 1 baths895 sq. ft.
8760 Bliss Road, Elida, OH 45807
MLS# 312179Listed by: AT HOME REALTY - New
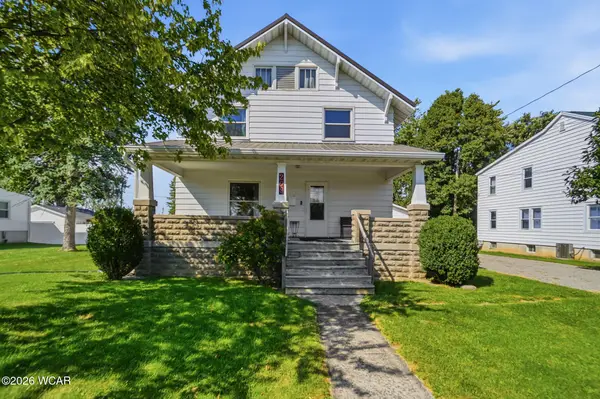 $174,900Active3 beds 2 baths1,456 sq. ft.
209 Sunnydale Street, Elida, OH 45807
MLS# 312177Listed by: COWAN, REALTORS - Open Sun, 3 to 4:30pm
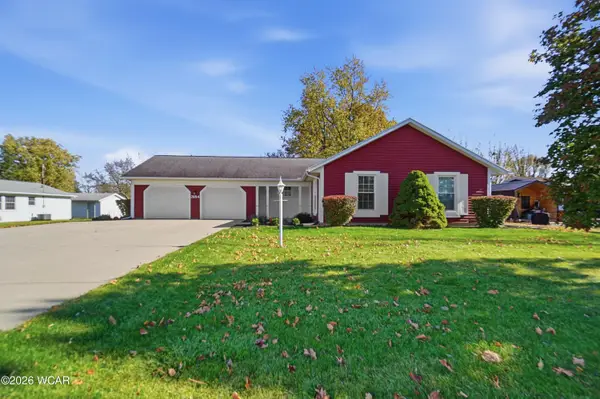 $248,500Active3 beds 2 baths1,336 sq. ft.
2684 Dutch Hollow Road, Elida, OH 45807
MLS# 312085Listed by: CCR REALTORS 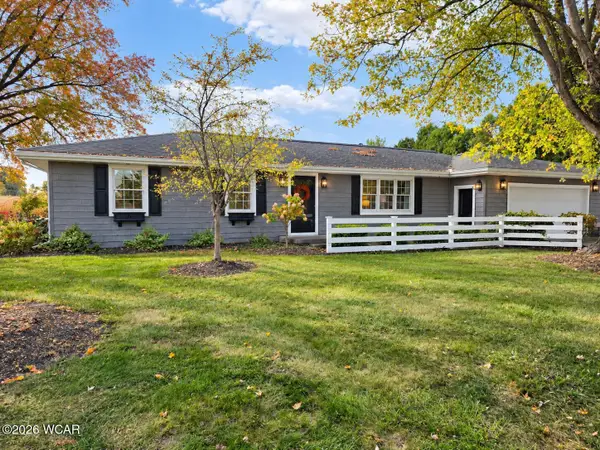 $305,900Pending3 beds 2 baths1,632 sq. ft.
3363 Cremean Road, Elida, OH 45807
MLS# 312080Listed by: KW GREATER COLUMBUS REALTY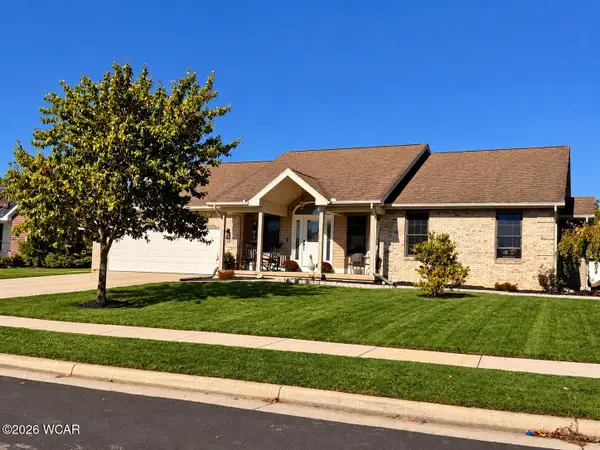 $405,000Pending4 beds 2 baths1,607 sq. ft.
3622 Cherokee Drive, Elida, OH 45807
MLS# 311961Listed by: CCR REALTORS


Protect your home and budget from life's surprises with an Assurant Home Warranty, backed by a partner that supports you through every step of homeownership. Explore Plans.
© 2023 - 2026 ERA Franchise Systems LLC. All rights reserved. ERA Franchise Systems LLC fully supports the principles of the Fair Housing Act and the Equal Opportunity Act. ERA, ERA Real Estate powered, and their respective logos are registered service marks of ERA Franchise Systems LLC. Each office is independently owned and operated.