
3919 Skyhawk Drive, Elida, OH 45807
Local realty services provided by:ERA Geyer Noakes Realty Group
3919 Skyhawk Drive,Elida, OH 45807
$320,000
- 3 Beds
- 2 Baths
- 1,764 sq. ft.
- Single family
- Pending
Listed by: jessica kelley
Office: dye real estate & land company
MLS#:310650
Source:OH_WCAR
Price summary
- Price:$320,000
- Price per sq. ft.:$181.41
About this home
Welcome to 3919 Sky Hawk Drive in the desirable Country Aire Estates subdivision, located within the Elida School District. Built in 2005 by GEM Builders, this meticulously maintained 3-bedroom, 2 full-bath home offers 1,794 square feet of comfortable living space and showcases pride of ownership throughout.
Step outside and enjoy a beautifully landscaped backyard featuring colorful flowers, established garden beds, and mature shade trees that create a peaceful, private setting. The screened porch offers the perfect place to relax, unwind, and enjoy the tranquil ambiance of the outdoors.
This walkable neighborhood is just a short stroll from the community park, making it easy to enjoy outdoor recreation and neighborhood amenities. Inside, you'll appreciate the abundant storage space throughout the home and garage. The garage attic features tall ceilings and easy access, providing exceptional storage options rarely found in similar homes.
If you're looking for a well-cared-for home in a fantastic location, this one is a must-see. Schedule your private showing today!...
Contact an agent
Home facts
- Year built:2005
- Listing ID #:310650
- Added:48 day(s) ago
- Updated:August 10, 2026 at 07:41 AM
Rooms and interior
- Bedrooms:3
- Total bathrooms:2
- Full bathrooms:2
- Rooms Total:7
- Flooring:Carpet, Laminate
- Kitchen Description:Dishwasher, Range, Refrigerator
- Living area:1,764 sq. ft.
Heating and cooling
- Cooling:Central Air
- Heating:Natural Gas
- Central air:Yes
Structure and exterior
- Year built:2005
- Building area:1,764 sq. ft.
- Architectural Style:Ranch
- Construction Materials:Asphalt, Brick, Vinyl Siding
- Exterior Features:Shaded Lot
- Foundation Description:Block
- Levels:1 Story
Utilities
- Water:Public
- Sewer:Public Sewer
Finances and disclosures
- Price:$320,000
- Price per sq. ft.:$181.41
Features and amenities
- Laundry features:Washer
Parking
- Total parking spaces:2
- Parking description:Garage, Garage Door Opener
- Garage spaces:2
New listings near 3919 Skyhawk Drive
- New
 $999,000Active1.05 Acres
100 E Kiracofe Avenue, Elida, OH 45807
MLS# 311158Listed by: CCR REALTORS - New
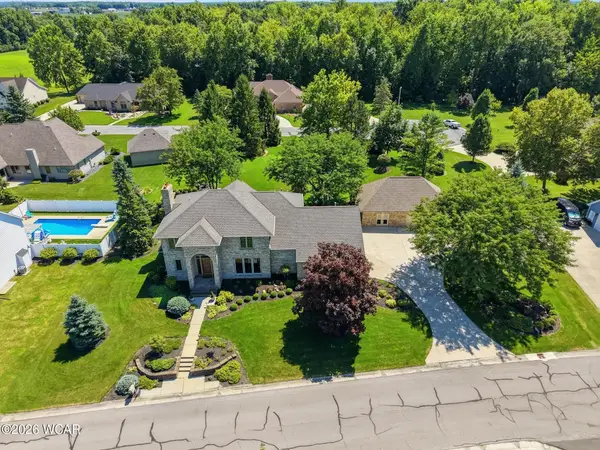 $649,900Active4 beds 5 baths3,640 sq. ft.
4787 Sycamore Street, Elida, OH 45807
MLS# 311089Listed by: COWAN, REALTORS  $317,900Pending3 beds 2 baths1,555 sq. ft.
1430 George Bingham Drive, Elida, OH 45807
MLS# 311083Listed by: COWAN, REALTORS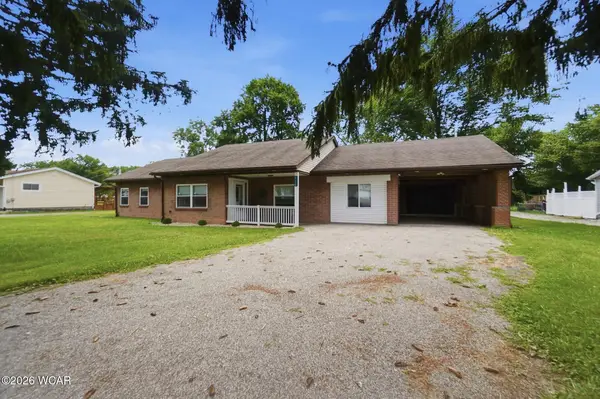 $279,900Active4 beds 2 baths2,018 sq. ft.
3115 Freyer Road, Elida, OH 45807
MLS# 311006Listed by: KELLER WILLIAMS CONSULTANTS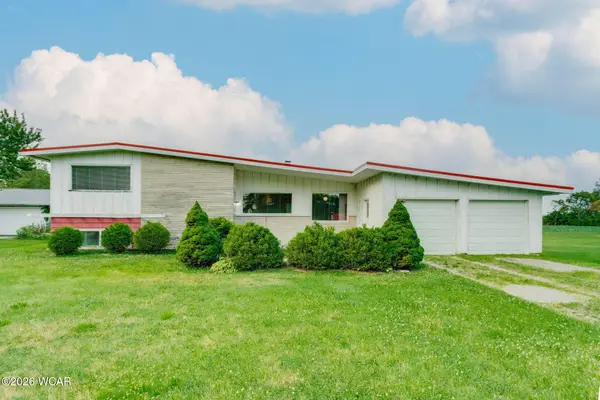 $199,000Pending4 beds 2 baths1,435 sq. ft.
6005 Poling Road, Elida, OH 45807
MLS# 310978Listed by: EXP REALTY-DUBLIN $225,000Active3 beds 1 baths1,404 sq. ft.
715 Wildwood Avenue, Elida, OH 45807
MLS# 310948Listed by: DYE REAL ESTATE & LAND COMPANY $289,900Pending3 beds 2 baths1,326 sq. ft.
142 Geneva Lane, Elida, OH 45807
MLS# 310936Listed by: HARTSOCK REALTY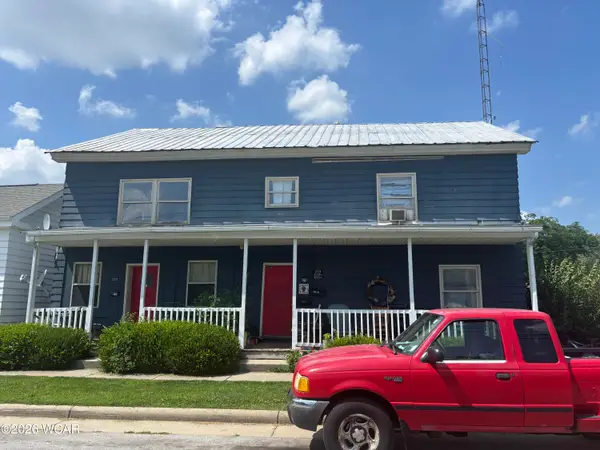 $82,000Active4 beds 4 baths3,078 sq. ft.
210 W Main Street, Elida, OH 45807
MLS# 310745Listed by: CCR REALTORS $685,000Pending4 beds 5 baths3,262 sq. ft.
491 Wildbrook Lane, Elida, OH 45807
MLS# 310734Listed by: CCR REALTORS $419,900Pending3 beds 2 baths1,546 sq. ft.
3125 Long Road, Elida, OH 45807
MLS# 310707Listed by: BERKSHIRE HATHAWAY PROFESSIONAL REALTY


Protect your home and budget from life's surprises with an Assurant Home Warranty, backed by a partner that supports you through every step of homeownership. Explore Plans.
© 2023 - 2026 ERA Franchise Systems LLC. All rights reserved. ERA Franchise Systems LLC fully supports the principles of the Fair Housing Act and the Equal Opportunity Act. ERA, ERA Real Estate powered, and their respective logos are registered service marks of ERA Franchise Systems LLC. Each office is independently owned and operated.