
310 Rice, Elmore, OH 43416
Local realty services provided by:ERA Geyer Noakes Realty Group
310 Rice,Elmore, OH 43416
$207,000
- 4 Beds
- 2 Baths
- 1,668 sq. ft.
- Single family
- Active
Listed by: cooper stine
Office: century 21 bolte real estate - catawba
MLS#:20263104
Source:OH_FMLS
Price summary
- Price:$207,000
- Price per sq. ft.:$124.1
About this home
Welcome to 310 Rice Street in Elmore. This 3-bedroom, 2-full-bath home offers 1,668 sq. ft. with plenty of space both inside and out. The kitchen was redone this spring and opens nicely to the rest of the home, while the spacious living room provides plenty of room to relax or entertain. An upstairs office adds a flexible space for work, hobbies, or storage, and the unfinished basement offers even more storage potential. Outside, enjoy the front porch, back deck, and backyard firepit, which will all be ready for summer gatherings and cookouts. The detached 2-car garage is easily accessed from the alley. Conveniently located near Walter Ory Park and the North Coast Inland Trail. A lot of space, useful features, and recent updates make this one worth a look.
Contact an agent
Home facts
- Year built:1925
- Subdivision & Development:Original Plat Of The Village O
- Listing ID #:20263104
- Added:48 day(s) ago
- Updated:August 22, 2026 at 03:37 PM
Rooms and interior
- Bedrooms:4
- Total bathrooms:2
- Full bathrooms:2
- Rooms Total:7
- Dining Description:Formal
- Basement Description:Full
- Living area:1,668 sq. ft.
Heating and cooling
- Cooling:Central Air, Window
- Heating:Electric, Forced Air
Structure and exterior
- Roof:Asphalt
- Year built:1925
- Building area:1,668 sq. ft.
- Lot area:0.17 Acres
- Construction Materials:Brick, Vinyl Siding
- Foundation Description:Basement, Full
- Levels:2 Story
Utilities
- Water:Public
- Sewer:Public Sewer
Finances and disclosures
- Price:$207,000
- Price per sq. ft.:$124.1
- Tax amount:$2,507 (2025)
Parking
- Parking description:Alley Access, Detached
- Garage:Yes
- Garage spaces:2
New listings near 310 Rice
- New
 $110,000Active4 beds 2 baths1,803 sq. ft.
416 Toledo Street, Elmore, OH 43416
MLS# 10013828Listed by: KEY REALTY LTD - New
 $375,000Active3 beds 2 baths1,888 sq. ft.
1508 S Ernsthausen Road, Elmore, OH 43416
MLS# 10013533Listed by: KELLER WILLIAMS CITYWIDE - New
 $194,900Active2 beds 2 baths1,314 sq. ft.
420 Rice Street, Elmore, OH 43416
MLS# 20263695Listed by: POLTER REAL ESTATE - New
 $230,000Active3 beds 2 baths1,218 sq. ft.
2442 S Opfer Lentz Road, Elmore, OH 43416
MLS# 10013456Listed by: THE DANBERRY CO - New
 $44,000Active0.68 Acres
W Portage River South Road, Elmore, OH 43416
MLS# 10013430Listed by: SERENITY REALTY LLC  $790,790Active86.76 Acres
19530 W State Route 105, Elmore, OH 43416
MLS# 5239649Listed by: WHITETAIL PROPERTIES REAL ESTATE LLC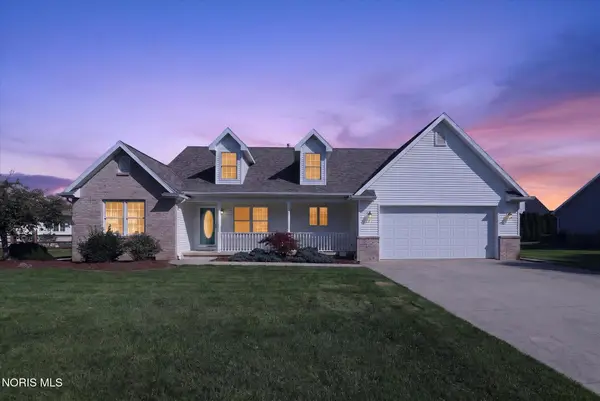 $359,500Active3 beds 2 baths1,764 sq. ft.
703 Fairway Drive, Elmore, OH 43416
MLS# 10012573Listed by: SERENITY REALTY LLC $249,000Pending3 beds 3 baths1,315 sq. ft.
405 Lincoln Street, Elmore, OH 43416
MLS# 10012407Listed by: KEY REALTY LTD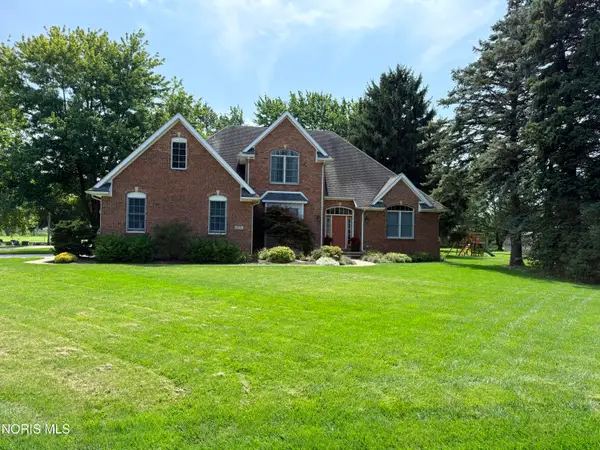 $499,900Active4 beds 3 baths2,701 sq. ft.
970 Ohio Avenue, Elmore, OH 43416
MLS# 10012267Listed by: KEY REALTY


Protect your home and budget from life's surprises with an Assurant Home Warranty, backed by a partner that supports you through every step of homeownership. Explore Plans.
© 2023 - 2026 ERA Franchise Systems LLC. All rights reserved. ERA Franchise Systems LLC fully supports the principles of the Fair Housing Act and the Equal Opportunity Act. ERA, ERA Real Estate powered, and their respective logos are registered service marks of ERA Franchise Systems LLC. Each office is independently owned and operated.