
1094 N Pasadena Avenue, Elyria, OH 44035
Local realty services provided by:ERA Real Solutions Realty
1094 N Pasadena Avenue,Elyria, OH 44035
$220,000
- 3 Beds
- 2 Baths
- - sq. ft.
- Single family
- Sold
Listed by: sara troyer, edward j golden
Office: keller williams greater metropolitan
MLS#:5226723
Source:OH_NORMLS
Sorry, we are unable to map this address
Price summary
- Price:$220,000
About this home
Welcome home to this well-maintained 3-bedroom, 2-bath ranch, perfectly situated in Elyria just off Gulf Road near the Sheffield border. Nestled on a picturesque lot backing to a ravine along the Black River, this property offers a peaceful setting while remaining close to shopping, dining, parks, and everyday conveniences.
Inside, you'll find a home that has been lovingly cared for and is ready for its next owner to bring their own decorating vision to life. The eat-in kitchen features classic oak cabinetry and plenty of space for casual dining, while the spacious living room offers a cozy fireplace as its centerpiece. A generous family room addition provides even more living space and includes a walk-in closet, making it a flexible area for entertaining, relaxing, or creating a home office or hobby space.
All three bedrooms are generously sized, and the updated full bathroom completes the main level. The finished basement expands the home's possibilities with additional living space, a second full bath, laundry area, dedicated workshop, and a large crawl space offering exceptional storage. A walk-up attic provides even more room to keep seasonal items neatly tucked away.
Step outside to enjoy the private, fenced backyard featuring a deck, storage shed, and an abundance of green space overlooking the natural beauty of the Black River ravine. Whether you're hosting summer gatherings, gardening, or simply enjoying the peaceful surroundings, this backyard is sure to impress.
If you're looking for a solid, well-cared-for home with timeless charm, abundant storage, and endless potential to make it your own, this Elyria ranch is one you won't want to miss....
Contact an agent
Home facts
- Year built:1951
- Subdivision & Development:Elyria
- Listing ID #:5226723
- Added:50 day(s) ago
- Updated:September 06, 2026 at 06:14 AM
Rooms and interior
- Bedrooms:3
- Total bathrooms:2
- Full bathrooms:2
- Rooms Total:6
- Kitchen Description:Dishwasher, Microwave, Range, Refrigerator
- Basement:Yes
- Basement Description:Crawl Space, Partially Furnished, Sump Pump, Walk Out Access
Heating and cooling
- Cooling:Central Air
- Heating:Forced Air, Gas
- Central air:Yes
Structure and exterior
- Roof:Asphalt
- Year built:1951
- Architectural Style:Ranch
- Construction Materials:Vinyl Siding
- Exterior Features:Deck
- Levels:1 Story, 1 Story
Utilities
- Water:Public
- Sewer:Public Sewer
Finances and disclosures
- Price:$220,000
- Tax amount:$1,788 (2025)
Features and amenities
- Appliances:Dishwasher, Microwave, Range, Refrigerator, Washer
- Laundry features:Dryer, Washer
Parking
- Parking description:Attached, Garage
- Garage:Yes
- Garage spaces:1

New listings near 1094 N Pasadena Avenue
- New
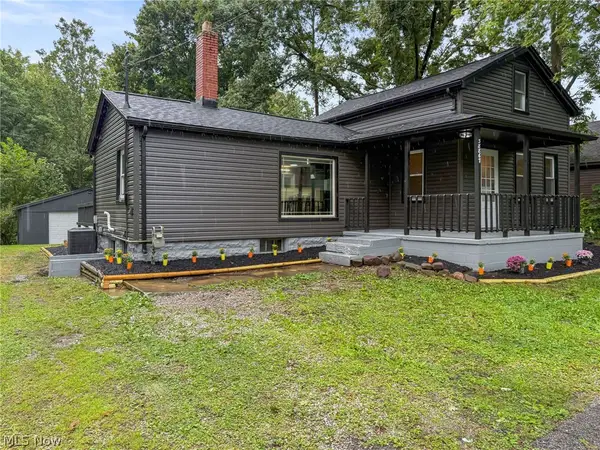 $239,900Active3 beds 1 baths1,162 sq. ft.
38867 Butternut Ridge Road, Elyria, OH 44035
MLS# 5241705Listed by: KELLER WILLIAMS ELEVATE - New
 $124,900Active3 beds 1 baths1,008 sq. ft.
147 Morgan Avenue, Elyria, OH 44035
MLS# 5242318Listed by: CHOSEN REAL ESTATE GROUP - New
 $262,900Active2 beds 2 baths1,350 sq. ft.
118 W Spring Drive, Elyria, OH 44035
MLS# 5242319Listed by: GLASSHOUSE REALTY GROUP, LLC - New
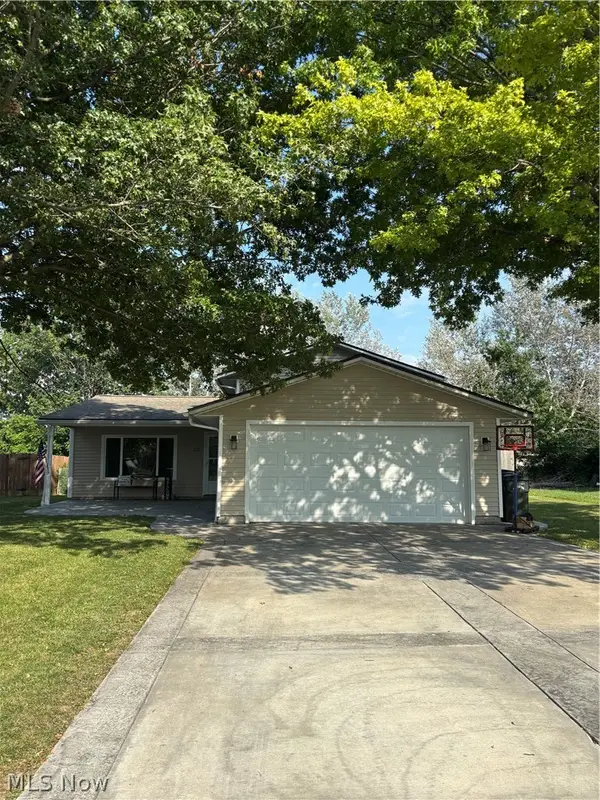 $269,900Active4 beds 2 baths1,668 sq. ft.
121 Bethesda Circle, Elyria, OH 44035
MLS# 5242059Listed by: KELLER WILLIAMS ELEVATE - New
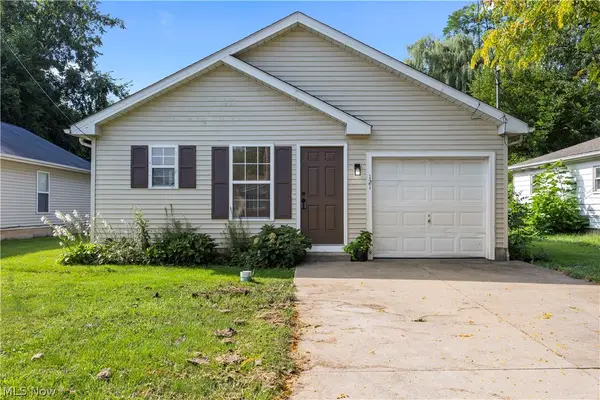 $160,000Active3 beds 1 baths1,068 sq. ft.
121 Parmely Avenue, Elyria, OH 44035
MLS# 5242048Listed by: RUSSELL REAL ESTATE SERVICES - New
 $99,900Active2 beds 1 baths572 sq. ft.
131 S Logan Street, Elyria, OH 44053
MLS# 20263529Listed by: BERKSHIRE HATHAWAY HOMESERVICES PRO. - SANDUSKY - New
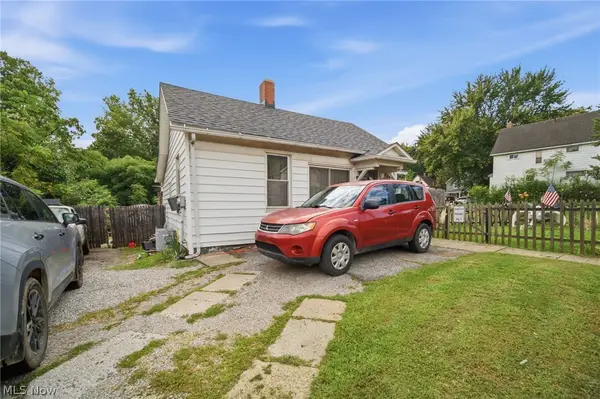 $69,900Active2 beds 1 baths955 sq. ft.
515 W River N Road, Elyria, OH 44035
MLS# 5241292Listed by: SKYMOUNT REALTY, LLC - New
 $120,000Active3 beds 2 baths1,384 sq. ft.
250 Harrison Street, Elyria, OH 44035
MLS# 5241508Listed by: RUSSELL REAL ESTATE SERVICES - Open Sun, 12 to 1pmNew
 $199,900Active3 beds 2 baths1,238 sq. ft.
140 Cornell Avenue, Elyria, OH 44035
MLS# 5240293Listed by: KELLER WILLIAMS ELEVATE - New
 $179,900Active4 beds 2 baths2,179 sq. ft.
113 Longford Avenue, Elyria, OH 44035
MLS# 5240724Listed by: EXP REALTY, LLC.


Protect your home and budget from life's surprises with an Assurant Home Warranty, backed by a partner that supports you through every step of homeownership. Explore Plans.
© 2023 - 2026 ERA Franchise Systems LLC. All rights reserved. ERA Franchise Systems LLC fully supports the principles of the Fair Housing Act and the Equal Opportunity Act. ERA, ERA Real Estate powered, and their respective logos are registered service marks of ERA Franchise Systems LLC. Each office is independently owned and operated.