
515 W River N Road, Elyria, OH 44035
Local realty services provided by:ERA Real Solutions Realty
Listed by: caleb barney, brett a casey
Office: skymount realty, llc.
MLS#:5241292
Source:OH_NORMLS
Price summary
- Price:$69,900
- Price per sq. ft.:$73.19
About this home
This two-bedroom, one-bath home is a great opportunity for a first-time buyer or investor. Inside, you’ll find a spacious living room and a functional floor plan with plenty of potential to make the home your own. With some cosmetic updates, this property could really shine.
The home sits on two lots, giving you extra outdoor space and added possibilities. Other highlights include a newer roof, a garage, and a shed with power that would make an excellent workshop or hobby space. There’s even a concrete pad already set up for a car lift perfect for anyone who enjoys working on vehicles or needs additional workspace.
Whether you’re looking for an affordable place to call home, an investment property, or a property with room for your projects, this one is worth a look!
Contact an agent
Home facts
- Year built:1900
- Subdivision & Development:Johnson
- Listing ID #:5241292
- Added:2 day(s) ago
- Updated:September 06, 2026 at 02:21 PM
Rooms and interior
- Bedrooms:2
- Total bathrooms:1
- Full bathrooms:1
- Kitchen Description:Range, Refrigerator
- Basement:Yes
- Basement Description:Full, Sump Pump, Unfinished
- Living area:955 sq. ft.
Heating and cooling
- Cooling:Central Air, Window Units
- Heating:Forced Air, Gas
- Central air:Yes
Structure and exterior
- Roof:Asphalt, Fiberglass
- Year built:1900
- Building area:955 sq. ft.
- Lot area:0.37 Acres
- Architectural Style:Ranch
- Construction Materials:Vinyl Siding
- Levels:1 Story, 1 Story
Utilities
- Water:Public
- Sewer:Public Sewer
Finances and disclosures
- Price:$69,900
- Price per sq. ft.:$73.19
- Tax amount:$1,087 (2025)
Features and amenities
- Appliances:Range, Refrigerator, Washer
- Laundry features:Dryer, Washer
Parking
- Parking description:Detached, Garage
- Garage:Yes
- Garage spaces:1

New listings near 515 W River N Road
- New
 $330,000Active3 beds 2 baths2,133 sq. ft.
138 Loyola Drive, Elyria, OH 44035
MLS# 5232694Listed by: VANGARD REALTY CONCEPTS - New
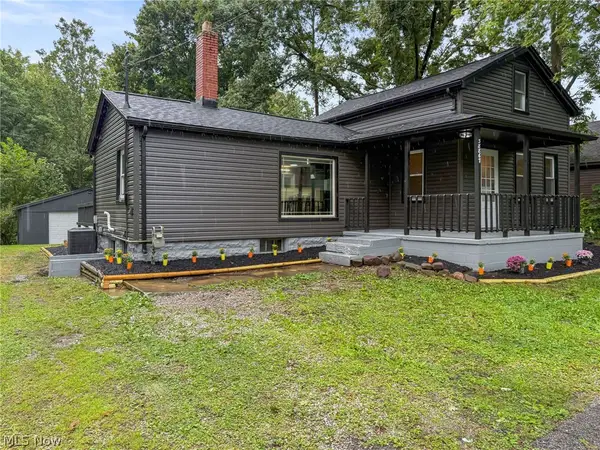 $239,900Active3 beds 1 baths1,162 sq. ft.
38867 Butternut Ridge Road, Elyria, OH 44035
MLS# 5241705Listed by: KELLER WILLIAMS ELEVATE - New
 $124,900Active3 beds 1 baths1,008 sq. ft.
147 Morgan Avenue, Elyria, OH 44035
MLS# 5242318Listed by: CHOSEN REAL ESTATE GROUP - New
 $262,900Active2 beds 2 baths1,350 sq. ft.
118 W Spring Drive, Elyria, OH 44035
MLS# 5242319Listed by: GLASSHOUSE REALTY GROUP, LLC - New
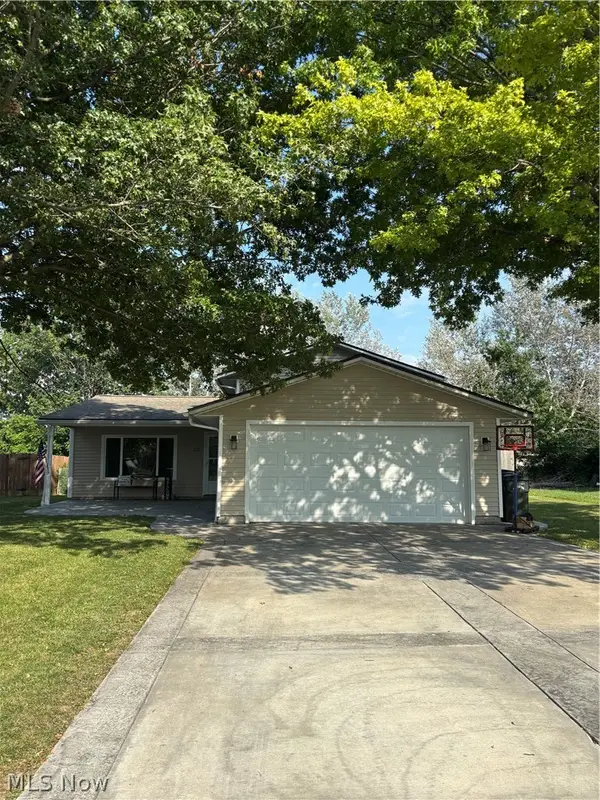 $269,900Active4 beds 2 baths1,668 sq. ft.
121 Bethesda Circle, Elyria, OH 44035
MLS# 5242059Listed by: KELLER WILLIAMS ELEVATE - New
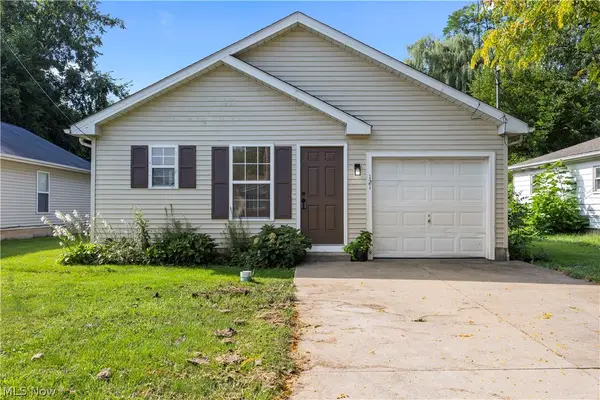 $160,000Active3 beds 1 baths1,068 sq. ft.
121 Parmely Avenue, Elyria, OH 44035
MLS# 5242048Listed by: RUSSELL REAL ESTATE SERVICES - New
 $99,900Active2 beds 1 baths572 sq. ft.
131 S Logan Street, Elyria, OH 44053
MLS# 20263529Listed by: BERKSHIRE HATHAWAY HOMESERVICES PRO. - SANDUSKY - New
 $120,000Active3 beds 2 baths1,384 sq. ft.
250 Harrison Street, Elyria, OH 44035
MLS# 5241508Listed by: RUSSELL REAL ESTATE SERVICES - Open Sun, 12 to 1pmNew
 $199,900Active3 beds 2 baths1,238 sq. ft.
140 Cornell Avenue, Elyria, OH 44035
MLS# 5240293Listed by: KELLER WILLIAMS ELEVATE


Protect your home and budget from life's surprises with an Assurant Home Warranty, backed by a partner that supports you through every step of homeownership. Explore Plans.
© 2023 - 2026 ERA Franchise Systems LLC. All rights reserved. ERA Franchise Systems LLC fully supports the principles of the Fair Housing Act and the Equal Opportunity Act. ERA, ERA Real Estate powered, and their respective logos are registered service marks of ERA Franchise Systems LLC. Each office is independently owned and operated.