
111 Briar Lake Drive, Elyria, OH 44035
Local realty services provided by:ERA Real Solutions Realty
Listed by: karen l sutera
Office: russell real estate services
MLS#:5260825
Source:OH_NORMLS
Price summary
- Price:$280,000
- Price per sq. ft.:$132.58
About this home
Welcome home to this spacious four-bedroom, two full bath Split Level home nestled in a quiet neighborhood yet
conveniently located just minutes from shopping, dining, entertainment, parks, and Lorain County Community College.
This home has a laundry hook-up in the basement and the first floor for you convenience. The back patio has a hot tub
for you to relax and enjoy. Move-in ready and offering plenty of space both inside and out. The homeowner association
is not mandatory but if homeowner chooses to participate they can enjoy Briar Lake. Association takes care of the
grounds surrounding the lake. Toilet on the 2nd floor is being replaced
Contact an agent
Home facts
- Year built:1970
- Subdivision & Development:Briar Lake
- Listing ID #:5260825
- Added:1 day(s) ago
- Updated:November 17, 2026 at 10:53 PM
Rooms and interior
- Bedrooms:4
- Total bathrooms:2
- Full bathrooms:2
- Rooms Total:8
- Kitchen Description:Dishwasher, Disposal, Microwave, Range, Refrigerator
- Basement:Yes
- Basement Description:Full, Unfinished
- Living area:2,112 sq. ft.
Heating and cooling
- Cooling:Central Air
- Heating:Gas
- Central air:Yes
Structure and exterior
- Roof:Asphalt, Shingle
- Year built:1970
- Building area:2,112 sq. ft.
- Lot area:0.21 Acres
- Construction Materials:Aluminium Siding
- Exterior Features:Patio
Utilities
- Water:Public
- Sewer:Public Sewer
Finances and disclosures
- Price:$280,000
- Price per sq. ft.:$132.58
- Tax amount:$2,407 (2025)
Features and amenities
- Appliances:Dishwasher, Disposal, Microwave, Range, Refrigerator
Parking
- Parking description:Attached, Driveway, Garage
- Garage:Yes
- Garage spaces:2

New listings near 111 Briar Lake Drive
- New
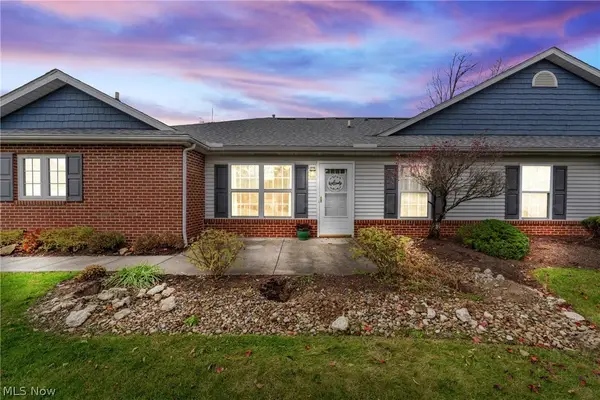 $225,000Active2 beds 2 baths1,256 sq. ft.
519 Heather Woods Drive, Elyria, OH 44035
MLS# 5261172Listed by: BERKSHIRE HATHAWAY HOMESERVICES STOUFFER REALTY - New
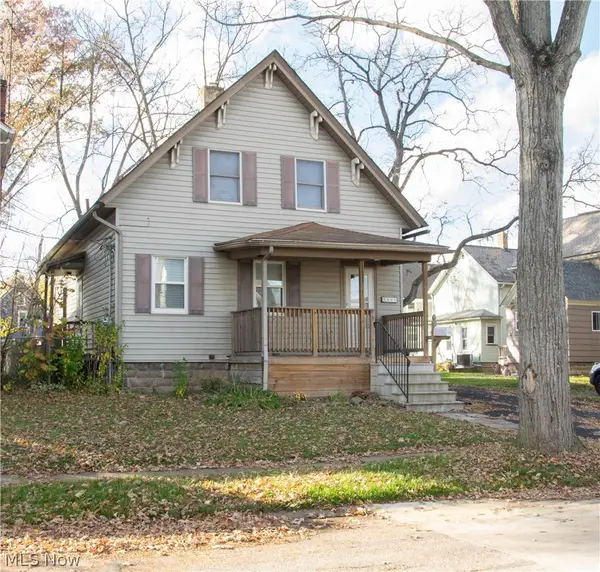 $189,900Active3 beds 2 baths1,469 sq. ft.
224 Sumner Street, Elyria, OH 44035
MLS# 5259310Listed by: KELLER WILLIAMS CITYWIDE - New
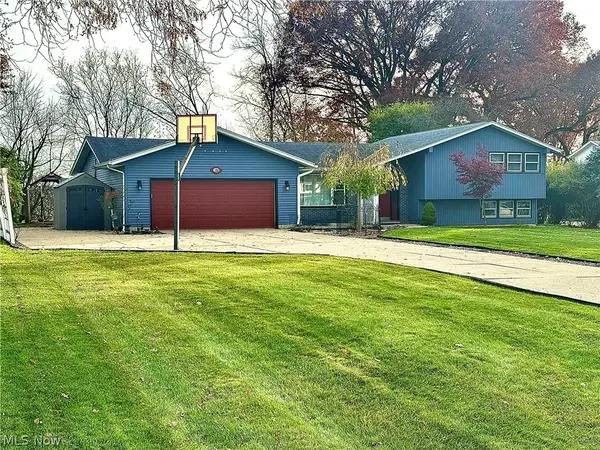 $375,000Active4 beds 4 baths3,217 sq. ft.
180 Crestview Drive, Elyria, OH 44035
MLS# 5260755Listed by: KELLER WILLIAMS CITYWIDE - New
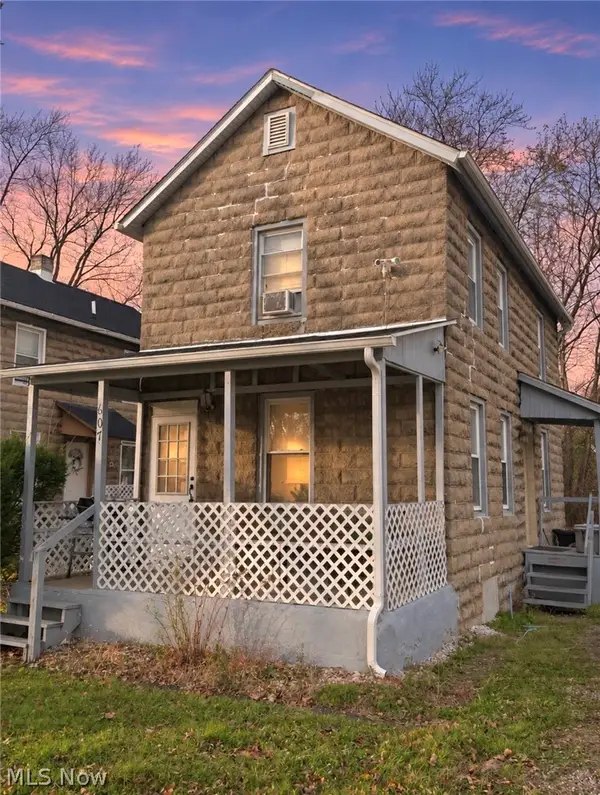 $99,000Active2 beds 1 baths1,440 sq. ft.
607 Mussey Avenue, Elyria, OH 44035
MLS# 5261005Listed by: KELLER WILLIAMS ELEVATE - New
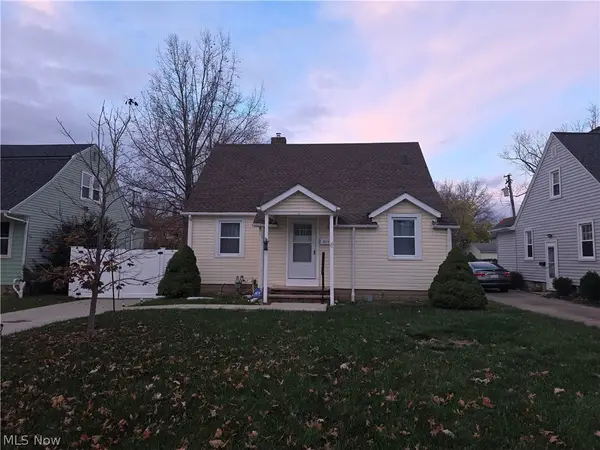 $225,000Active3 beds 1 baths1,201 sq. ft.
410 Cambridge Avenue, Elyria, OH 44035
MLS# 5260382Listed by: PLUM TREE REALTY, LLC - New
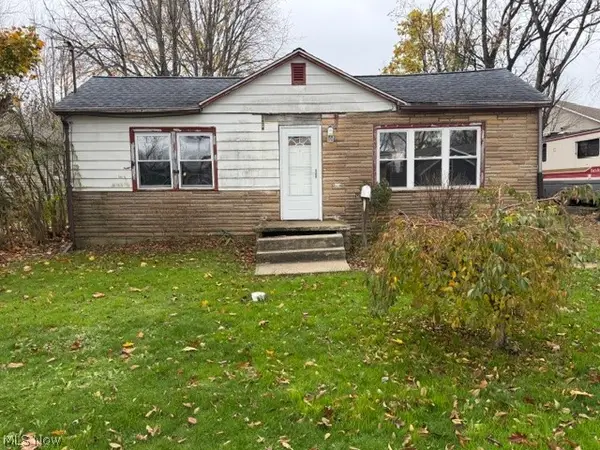 $99,000Active2 beds 1 baths884 sq. ft.
152 High Street, Elyria, OH 44035
MLS# 5260718Listed by: CENTURY 21 CAROLYN RILEY RL. EST. SRVCS, INC. - New
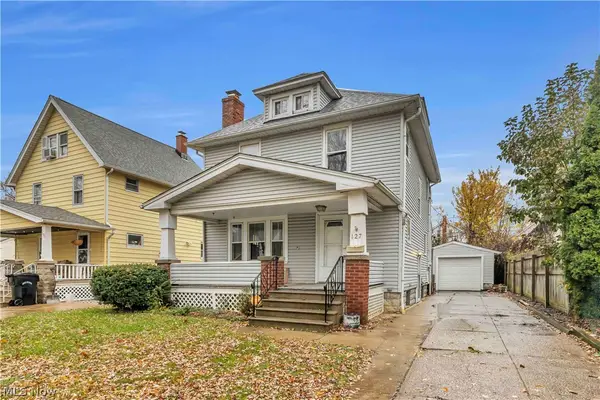 $175,000Active3 beds 1 baths1,345 sq. ft.
127 Longford Avenue, Elyria, OH 44035
MLS# 5260960Listed by: KELLER WILLIAMS CITYWIDE - New
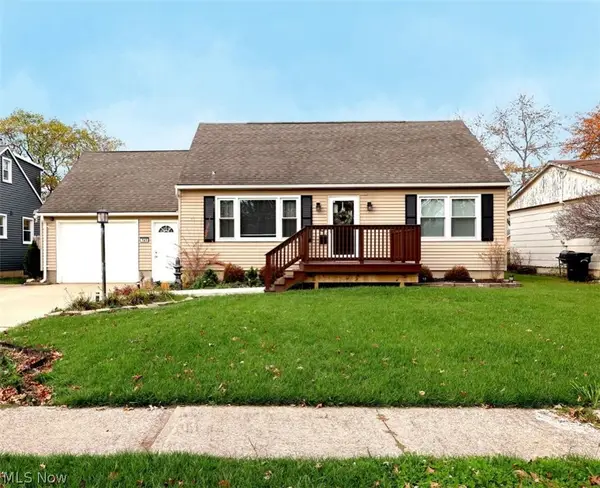 $299,900Active3 beds 3 baths2,652 sq. ft.
141 Elma Drive, Elyria, OH 44035
MLS# 5260853Listed by: GLASSHOUSE REALTY GROUP, LLC - New
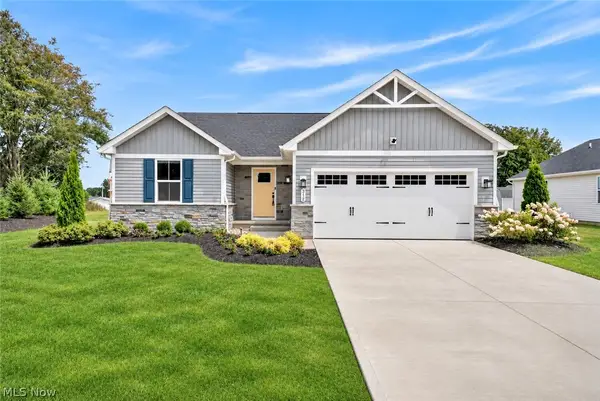 $339,900Active3 beds 2 baths1,368 sq. ft.
302 Ridgewater Drive, Elyria, OH 44035
MLS# 5260002Listed by: RE/MAX CROSSROADS PROPERTIES


Protect your home and budget from life's surprises with an Assurant Home Warranty, backed by a partner that supports you through every step of homeownership. Explore Plans.
© 2023 - 2026 ERA Franchise Systems LLC. All rights reserved. ERA Franchise Systems LLC fully supports the principles of the Fair Housing Act and the Equal Opportunity Act. ERA, ERA Real Estate powered, and their respective logos are registered service marks of ERA Franchise Systems LLC. Each office is independently owned and operated.