
138 Loyola Drive, Elyria, OH 44035
Local realty services provided by:ERA Real Solutions Realty
Listed by: paul w drury
Office: vangard realty concepts
MLS#:5232694
Source:OH_NORMLS
Price summary
- Price:$330,000
- Price per sq. ft.:$154.71
About this home
Unique 2100 sq ft one-story oasis with a wood burning fireplace, custom kitchen, spacious master bedroom, and a large deck abutting an above ground pool. This home is an awesome example of having a personal retreat, also ready for entertaining or hosting family gatherings indoors or out. Entrance foyer flows into a spacious living room with a vaulted ceiling, fireplace, and built in cabinet. The living room has easy access to the dining room, kitchen, family room, and rear yard decks. The custom kitchen features two pantries, a moveable island with storage, under cabinet and track lighting, plus a large skylight allowing plenty of natural sunlight to show off the attractive cabinets and counter tops. The large rear family room features a dry bar with a wide countertop, a full-size refrigerator, wine rack, and cabinets with ample storage. The primary bedroom features two walk-in closets, a linen closet, and an en-suite bath with a vanity station. The wall mounted electric fireplace and TV remain for your enjoyment. Full bathroom in the main hallway features a deep jacuzzi jetted bathtub. Partial basement has laundry hook-ups, laundry tub, forced air gas furnace, and electric water heater. Storage shelving remains. Back yard features large set of adjoining decks, pagoda, and stainless steel tabletops. Patio furniture and equipment is negotiable or may remain with right offer.
The home is located in a well maintained neighborhood right off of Abbe Rd / Rt 301 across from the Lorain County Community College with restaurants, banking, medical offices, grocery stores, and a shopping center.
The custom features add wonderful nuances to this lovely home. There are very few homes with these features, this reasonably priced, west of Cleveland. Schedule your viewing today before this one is gone....
Contact an agent
Home facts
- Year built:1989
- Subdivision & Development:College Green Sub #4
- Listing ID #:5232694
- Added:1 day(s) ago
- Updated:September 06, 2026 at 06:43 PM
Rooms and interior
- Bedrooms:3
- Total bathrooms:2
- Full bathrooms:2
- Rooms Total:7
- Kitchen Description:Dishwasher, Disposal, Microwave, Range, Refrigerator
- Basement:Yes
- Basement Description:Partial
- Living area:2,133 sq. ft.
Heating and cooling
- Cooling:Central Air
- Heating:Fireplaces, Forced Air, Gas
- Central air:Yes
Structure and exterior
- Roof:Asphalt, Fiberglass
- Year built:1989
- Building area:2,133 sq. ft.
- Lot area:0.2 Acres
- Architectural Style:Ranch
- Construction Materials:Vinyl Siding
- Exterior Features:Dock
- Foundation Description:Slab
- Levels:1 Story, 1 Story
Utilities
- Water:Public
- Sewer:Public Sewer
Finances and disclosures
- Price:$330,000
- Price per sq. ft.:$154.71
- Tax amount:$3,614 (2025)
Features and amenities
- Appliances:Dishwasher, Disposal, Microwave, Range, Refrigerator
- Amenities:Dock
- Pool features:Above Ground
Parking
- Parking description:Attached, Driveway, Garage
- Garage:Yes
- Garage spaces:2

New listings near 138 Loyola Drive
- New
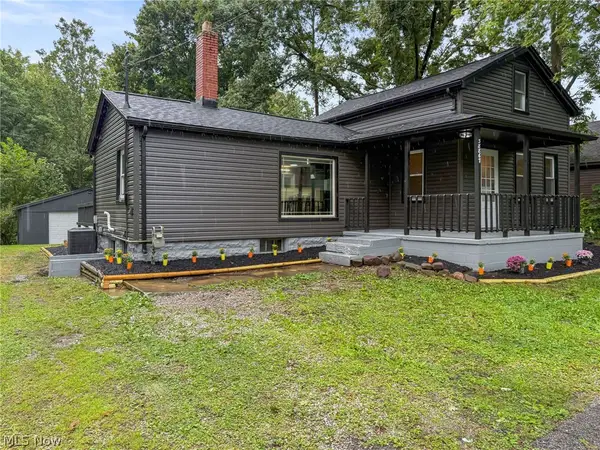 $239,900Active3 beds 1 baths1,162 sq. ft.
38867 Butternut Ridge Road, Elyria, OH 44035
MLS# 5241705Listed by: KELLER WILLIAMS ELEVATE - New
 $124,900Active3 beds 1 baths1,008 sq. ft.
147 Morgan Avenue, Elyria, OH 44035
MLS# 5242318Listed by: CHOSEN REAL ESTATE GROUP - New
 $262,900Active2 beds 2 baths1,350 sq. ft.
118 W Spring Drive, Elyria, OH 44035
MLS# 5242319Listed by: GLASSHOUSE REALTY GROUP, LLC - New
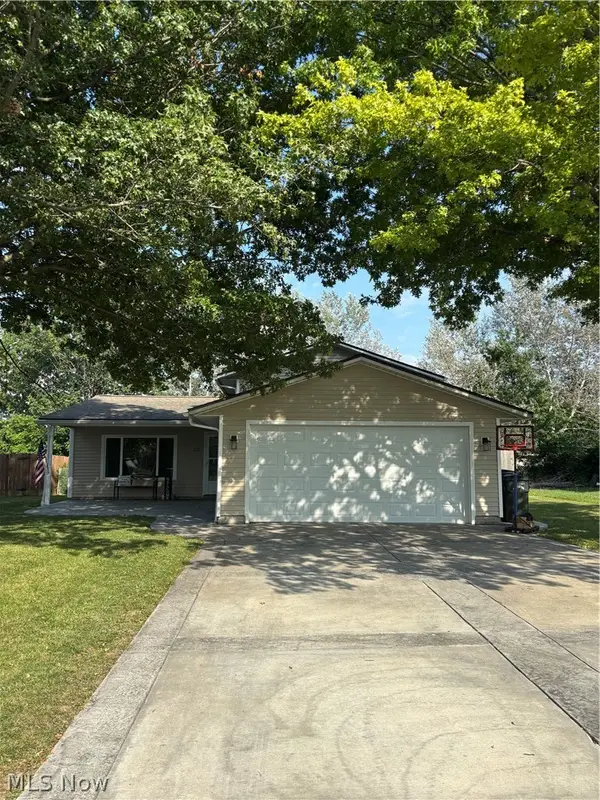 $269,900Active4 beds 2 baths1,668 sq. ft.
121 Bethesda Circle, Elyria, OH 44035
MLS# 5242059Listed by: KELLER WILLIAMS ELEVATE - New
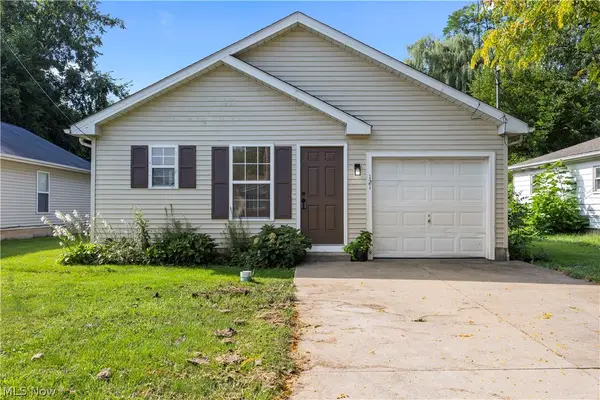 $160,000Active3 beds 1 baths1,068 sq. ft.
121 Parmely Avenue, Elyria, OH 44035
MLS# 5242048Listed by: RUSSELL REAL ESTATE SERVICES - New
 $99,900Active2 beds 1 baths572 sq. ft.
131 S Logan Street, Elyria, OH 44053
MLS# 20263529Listed by: BERKSHIRE HATHAWAY HOMESERVICES PRO. - SANDUSKY - New
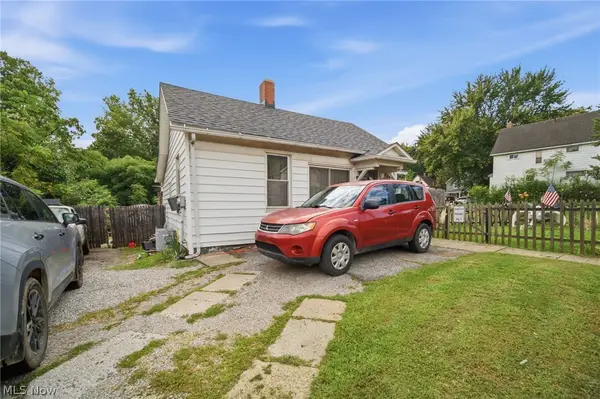 $69,900Active2 beds 1 baths955 sq. ft.
515 W River N Road, Elyria, OH 44035
MLS# 5241292Listed by: SKYMOUNT REALTY, LLC - New
 $120,000Active3 beds 2 baths1,384 sq. ft.
250 Harrison Street, Elyria, OH 44035
MLS# 5241508Listed by: RUSSELL REAL ESTATE SERVICES - Open Sun, 12 to 1pmNew
 $199,900Active3 beds 2 baths1,238 sq. ft.
140 Cornell Avenue, Elyria, OH 44035
MLS# 5240293Listed by: KELLER WILLIAMS ELEVATE


Protect your home and budget from life's surprises with an Assurant Home Warranty, backed by a partner that supports you through every step of homeownership. Explore Plans.
© 2023 - 2026 ERA Franchise Systems LLC. All rights reserved. ERA Franchise Systems LLC fully supports the principles of the Fair Housing Act and the Equal Opportunity Act. ERA, ERA Real Estate powered, and their respective logos are registered service marks of ERA Franchise Systems LLC. Each office is independently owned and operated.