
7454 Oberlin Road, Elyria, OH 44035
Local realty services provided by:ERA Real Solutions Realty
Upcoming open houses
- Sun, Aug 2312:00 pm - 02:00 pm
Listed by: andrea repko, steven lawson
Office: russell real estate services
MLS#:5236894
Source:OH_NORMLS
Price summary
- Price:$249,900
- Price per sq. ft.:$205.68
About this home
This ranch home is full of opportunity to make a house a home. This home has been loved and cared for by one family and provides a spacious living room, kitchen and dining as well as 3 bedrooms and 1 bathroom for first floor living. Downstairs is a full unfinished basement with plenty of space to store your decorations or finish the space to have an extra area to entertain or whatever your heart desires. The home has two sump pumps for extra security, 1.1225 acres for outdoor play, garden, or practicing those baseball throws! The home is situated in Amherst Township which does not have RITA. WIN. WIN. WIN! The front windows of the home were replaced in January 2026. 2 car garage (that features a ramp into the home) as well as a shed in the back yard for even more storage!
Schedule your appt with your favorite realtor or contact me today!
Contact an agent
Home facts
- Year built:1959
- Subdivision & Development:Amherst Township
- Listing ID #:5236894
- Added:3 day(s) ago
- Updated:August 18, 2026 at 10:43 PM
Rooms and interior
- Bedrooms:3
- Total bathrooms:1
- Full bathrooms:1
- Rooms Total:6
- Kitchen Description:Freezer, Range, Refrigerator
- Basement:Yes
- Basement Description:Full, Sump Pump, Unfinished
- Living area:1,215 sq. ft.
Heating and cooling
- Cooling:Central Air
- Heating:Forced Air, Gas
- Central air:Yes
Structure and exterior
- Roof:Asphalt
- Year built:1959
- Building area:1,215 sq. ft.
- Lot area:1.12 Acres
- Architectural Style:Ranch
- Construction Materials:Vinyl Siding
- Levels:1 Story, 1 Story
Utilities
- Water:Public
- Sewer:Public Sewer
Finances and disclosures
- Price:$249,900
- Price per sq. ft.:$205.68
- Tax amount:$2,492 (2025)
Features and amenities
- Appliances:Range, Refrigerator
- Laundry features:Dryer
Parking
- Parking description:Attached, Driveway, Garage
- Garage:Yes
- Garage spaces:2

New listings near 7454 Oberlin Road
- New
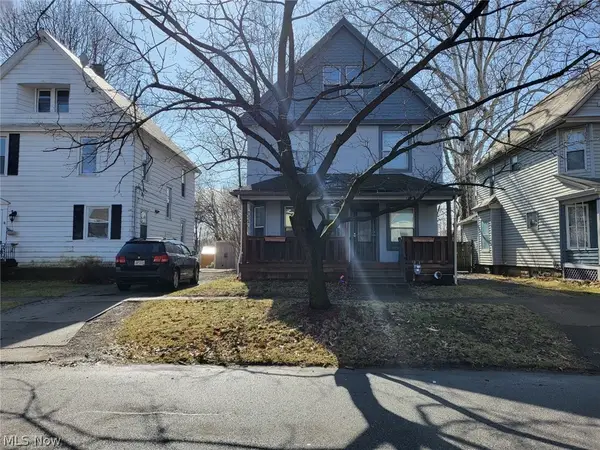 $150,000Active4 beds 1 baths
261 Harrison Street, Elyria, OH 44035
MLS# 5236739Listed by: GOOD MAN SERVICES, LLC. - New
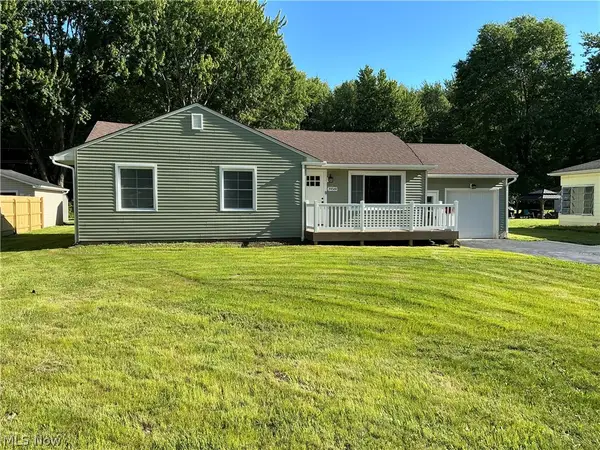 $324,900Active5 beds 3 baths2,825 sq. ft.
39569 Calann Drive, Elyria, OH 44035
MLS# 5237521Listed by: HOMEWISE REAL ESTATE, LLC - New
 $224,900Active2 beds 1 baths1,248 sq. ft.
39422 Chestnut Ridge Road, Elyria, OH 44035
MLS# 5236318Listed by: LOFASO REAL ESTATE SERVICES - New
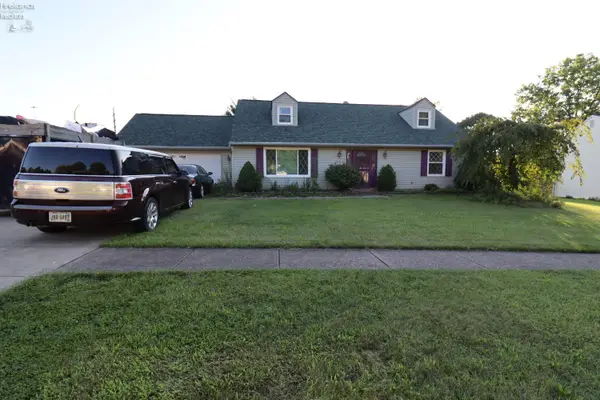 $239,000Active4 beds 2 baths1,954 sq. ft.
115 Meadowfield Ct, Elyria, OH 44035
MLS# 20263235Listed by: RUSSELL REAL ESTATE SERVICES - SANDUSKY - New
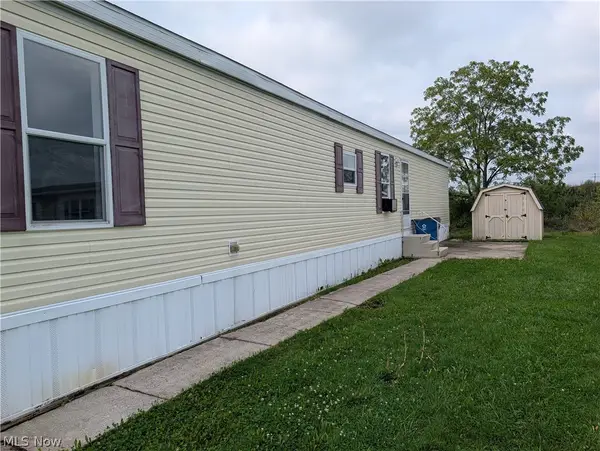 $37,000Active3 beds 2 baths924 sq. ft.
145 Brandywine #288, Elyria, OH 44035
MLS# 5236250Listed by: BERKSHIRE HATHAWAY HOMESERVICES LUCIEN REALTY - New
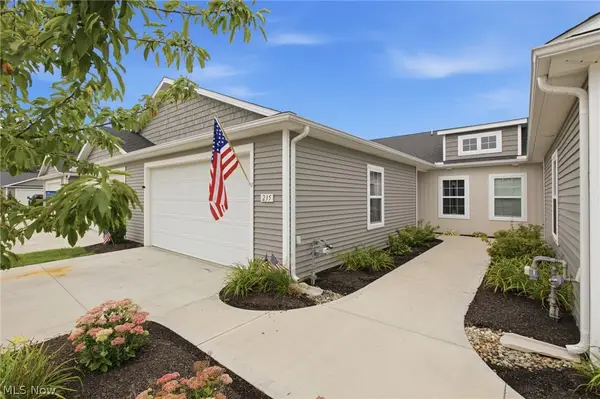 $270,000Active2 beds 2 baths1,350 sq. ft.
235 Silver Spring Circle, Elyria, OH 44035
MLS# 5237017Listed by: HOME EQUITY REALTY GROUP - New
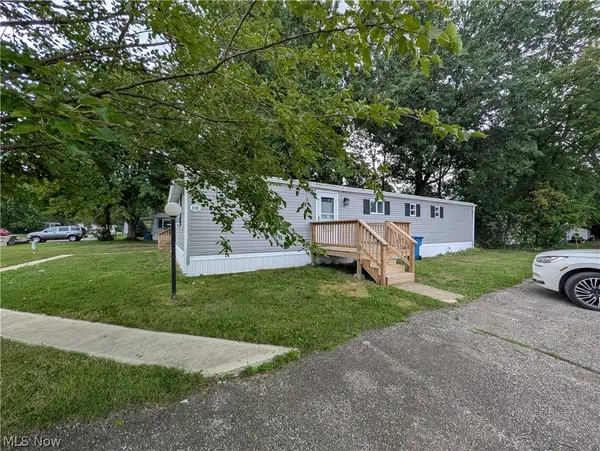 $99,900Active4 beds 2 baths
100 Chaucer #116, Elyria, OH 44035
MLS# 5236257Listed by: BERKSHIRE HATHAWAY HOMESERVICES LUCIEN REALTY 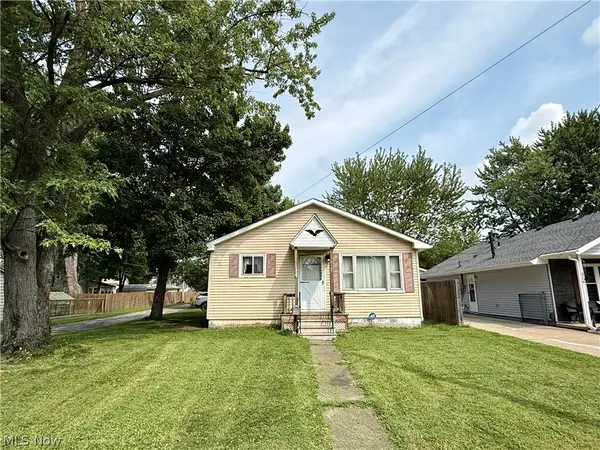 $95,000Pending3 beds 2 baths1,040 sq. ft.
327 Franklin Avenue, Elyria, OH 44035
MLS# 5236586Listed by: MADER REALTY, LLC.- New
 $229,900Active3 beds 2 baths2,044 sq. ft.
109 Stanford Avenue, Elyria, OH 44035
MLS# 5236825Listed by: EXP REALTY, LLC.


Protect your home and budget from life's surprises with an Assurant Home Warranty, backed by a partner that supports you through every step of homeownership. Explore Plans.
© 2023 - 2026 ERA Franchise Systems LLC. All rights reserved. ERA Franchise Systems LLC fully supports the principles of the Fair Housing Act and the Equal Opportunity Act. ERA, ERA Real Estate powered, and their respective logos are registered service marks of ERA Franchise Systems LLC. Each office is independently owned and operated.