
Address Withheld By Seller, Elyria, OH 44035
Local realty services provided by:ERA Real Solutions Realty
Listed by: chad j parsons
Office: the sweda group, llc.
MLS#:5229117
Source:OH_NORMLS
Sorry, we are unable to map this address
Price summary
- Price:$139,900
- Price per sq. ft.:$124.91
About this home
This well-maintained Ranch offers comfortable one floor living with plenty of space inside and out. Three parcels make up the yard of this home... 06-25-002-107-002, 06-25-002-107-003, and 06-25-002-107-004. They all measure the same 40x140. Outside you'll find a large detached 2-car garage with an attached workshop, a wide concrete driveway, and spacious yard. Inside you will find bright kitchen with lots of cabinet space, a cozy dining room with beautiful built-in cabinets, and comfortable bedrooms. This home is move-in ready and gives you the chance to add your own personal style over time.
Contact an agent
Home facts
- Year built:1962
- Subdivision & Development:Elmwood Allotment
- Listing ID #:5229117
- Added:45 day(s) ago
- Updated:September 04, 2026 at 07:31 AM
Rooms and interior
- Bedrooms:3
- Total bathrooms:1
- Full bathrooms:1
- Rooms Total:8
- Kitchen Description:Dishwasher, Range, Refrigerator
- Basement:Yes
- Basement Description:Crawl Space, Sump Pump
- Living area:1,120 sq. ft.
Heating and cooling
- Cooling:Central Air
- Heating:Gas
- Central air:Yes
Structure and exterior
- Roof:Asphalt, Fiberglass
- Year built:1962
- Building area:1,120 sq. ft.
- Lot area:0.33 Acres
- Architectural Style:Ranch
- Construction Materials:Vinyl Siding
- Exterior Features:Patio
- Levels:1 Story, 1 Story
Utilities
- Water:Public
- Sewer:Public Sewer
Finances and disclosures
- Price:$139,900
- Price per sq. ft.:$124.91
- Tax amount:$1,450 (2025)
Features and amenities
- Appliances:Dishwasher, Range, Refrigerator
- Amenities:Security System
Parking
- Parking description:Detached, Driveway, Garage
- Garage:Yes
- Garage spaces:2.5

New listings near 44035
- New
 $262,900Active2 beds 2 baths1,350 sq. ft.
118 W Spring Drive, Elyria, OH 44035
MLS# 5242319Listed by: GLASSHOUSE REALTY GROUP, LLC - New
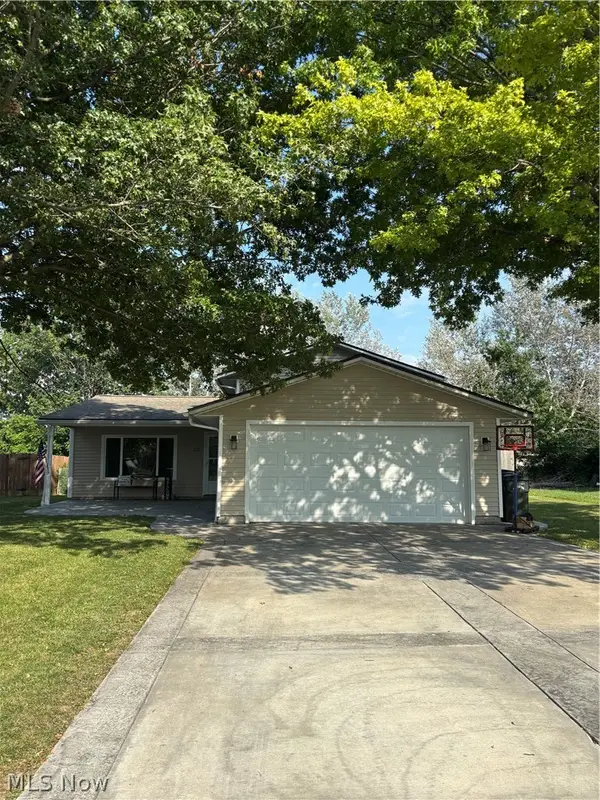 $269,900Active4 beds 2 baths
121 Bethesda Circle, Elyria, OH 44035
MLS# 5242059Listed by: KELLER WILLIAMS ELEVATE - New
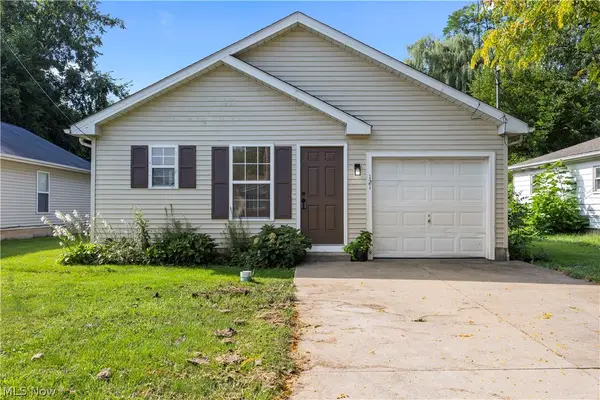 $160,000Active3 beds 1 baths1,068 sq. ft.
121 Parmely Avenue, Elyria, OH 44035
MLS# 5242048Listed by: RUSSELL REAL ESTATE SERVICES - New
 $99,900Active2 beds 1 baths572 sq. ft.
131 S Logan Street, Elyria, OH 44053
MLS# 20263529Listed by: BERKSHIRE HATHAWAY HOMESERVICES PRO. - SANDUSKY - New
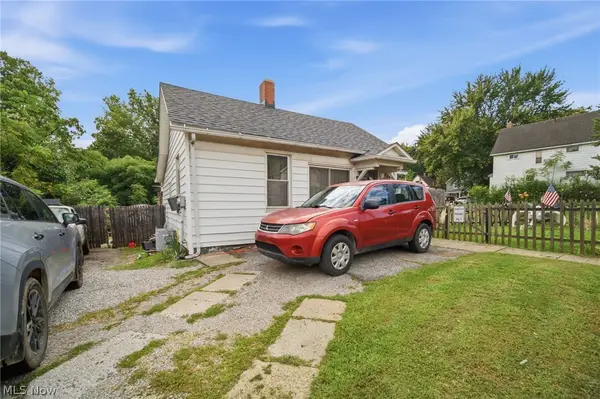 $69,900Active2 beds 1 baths955 sq. ft.
515 W River N Road, Elyria, OH 44035
MLS# 5241292Listed by: SKYMOUNT REALTY, LLC - New
 $120,000Active3 beds 2 baths1,384 sq. ft.
250 Harrison Street, Elyria, OH 44035
MLS# 5241508Listed by: RUSSELL REAL ESTATE SERVICES - Open Sun, 12 to 1pmNew
 $199,900Active3 beds 2 baths1,238 sq. ft.
140 Cornell Avenue, Elyria, OH 44035
MLS# 5240293Listed by: KELLER WILLIAMS ELEVATE - New
 $179,900Active4 beds 2 baths2,179 sq. ft.
113 Longford Avenue, Elyria, OH 44035
MLS# 5240724Listed by: EXP REALTY, LLC. - New
 $225,000Active3 beds 2 baths1,672 sq. ft.
141 Pinewood Drive, Elyria, OH 44035
MLS# 5241932Listed by: GLASSHOUSE REALTY GROUP, LLC - New
 $475,000Active3 beds 2 baths1,860 sq. ft.
44123 Albrecht Road, Elyria, OH 44035
MLS# 5227842Listed by: EXP REALTY, LLC.


Protect your home and budget from life's surprises with an Assurant Home Warranty, backed by a partner that supports you through every step of homeownership. Explore Plans.
© 2023 - 2026 ERA Franchise Systems LLC. All rights reserved. ERA Franchise Systems LLC fully supports the principles of the Fair Housing Act and the Equal Opportunity Act. ERA, ERA Real Estate powered, and their respective logos are registered service marks of ERA Franchise Systems LLC. Each office is independently owned and operated.