
306 Westerly Hills Drive, Englewood, OH 45322
Local realty services provided by:ERA Petkus Weiss
306 Westerly Hills Drive,Englewood, OH 45322
$245,000
- 4 Beds
- 2 Baths
- 1,692 sq. ft.
- Single family
- Pending
Listed by: jenna denlinger
Office: keller williams home town rlty
MLS#:963448
Source:OH_DABR
Price summary
- Price:$245,000
- Price per sq. ft.:$144.8
About this home
Move right into this beautifully updated tri-level home in Englewood! Nearly every space has been refreshed, making this home truly turnkey. Enjoy fresh paint throughout, durable luxury vinyl plank (LVP) flooring, and new carpet in the lower-level bedroom. The completely updated kitchen features new cabinets, countertops, appliances, and a newly installed ceiling fan, creating a bright and functional space for everyday living.
Additional updates include a new roof (2024), updated HVAC (2023), new water heater, new blinds throughout, installed shelving in the closets, and a vapor barrier in the crawlspace for added peace of mind. Outside, the backyard features a French drain to improve drainage, while the garage has been enhanced with built-in storage cabinets and a workbench—perfect for hobbies, projects, or extra organization.
As an added bonus, the washer and dryer convey with the home. With all the major updates already completed, this move-in ready property offers the perfect combination of style, comfort, and convenience. Just unpack and start enjoying your new home!...
Contact an agent
Home facts
- Year built:1970
- Subdivision & Development:Englewood Hills Sec 28
- Listing ID #:963448
- Added:45 day(s) ago
- Updated:August 21, 2026 at 07:42 AM
Rooms and interior
- Bedrooms:4
- Total bathrooms:2
- Full bathrooms:2
- Rooms Total:9
- Basement:Yes
- Basement Description:Finished, Partial
- Living area:1,692 sq. ft.
Heating and cooling
- Central air:Yes
Structure and exterior
- Year built:1970
- Building area:1,692 sq. ft.
- Lot area:0.22 Acres
- Construction Materials:Brick
Finances and disclosures
- Price:$245,000
- Price per sq. ft.:$144.8
Parking
- Garage:Yes
- Garage spaces:1
New listings near 306 Westerly Hills Drive
- New
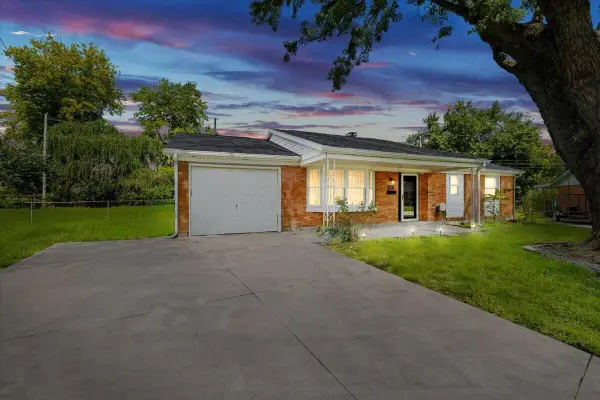 $219,000Active3 beds 2 baths1,122 sq. ft.
403 Swank Court, Englewood, OH 45322
MLS# 226031697Listed by: COLDWELL BANKER HERITAGE - New
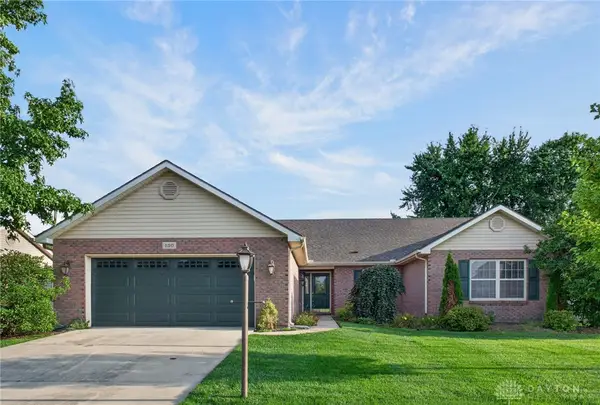 $295,000Active3 beds 2 baths2,047 sq. ft.
130 Union Ridge Drive, Englewood, OH 45322
MLS# 966934Listed by: KELLER WILLIAMS HOME TOWN RLTY - Open Sun, 2am to 4pmNew
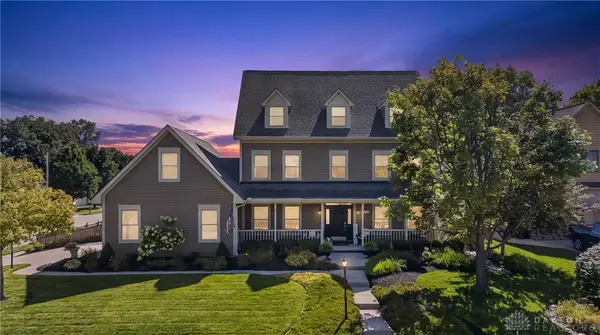 $529,000Active5 beds 5 baths4,054 sq. ft.
500 Mallee Court, Clayton, OH 45315
MLS# 966909Listed by: KELLER WILLIAMS HOME TOWN RLTY - New
 $240,000Active2 beds 2 baths1,509 sq. ft.
119 Burgundy Drive, Englewood, OH 45322
MLS# 966825Listed by: ROYCE & ASSOCIATES - New
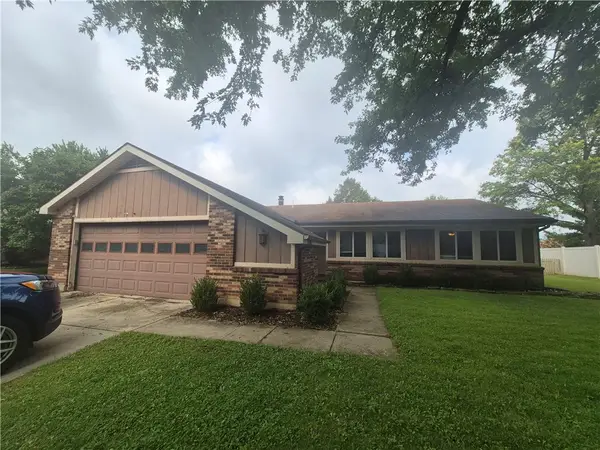 $242,000Active3 beds 2 baths1,670 sq. ft.
829 Southview Drive, Clayton, OH 45322
MLS# 966368Listed by: GOLD COAST REALTY COMPANY - New
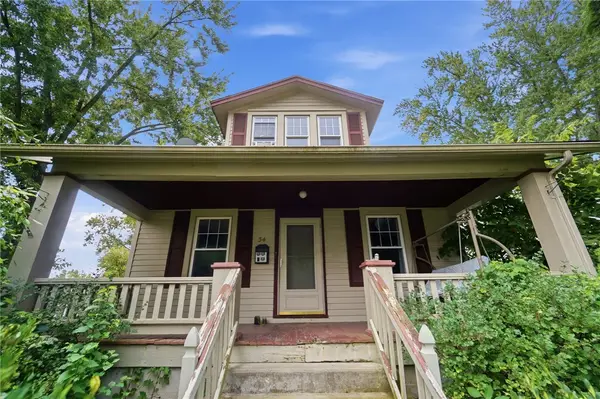 $184,900Active3 beds 2 baths1,950 sq. ft.
34 Orchard Avenue, Englewood, OH 45322
MLS# 966639Listed by: NAVX REALTY, LLC - New
 $235,000Active3 beds 2 baths1,206 sq. ft.
127 N Main Street, Englewood, OH 45322
MLS# 966576Listed by: BECHTEL REALTY - New
 $180,000Active3 beds 1 baths1,368 sq. ft.
688 Hile Lane, Englewood, OH 45322
MLS# 966588Listed by: HOWARD HANNA REAL ESTATE SERV - New
 $285,000Active4 beds 3 baths2,022 sq. ft.
4531 Seville Drive, Englewood, OH 45322
MLS# 966498Listed by: GLASSHOUSE REALTY GROUP - Open Sat, 12 to 2pmNew
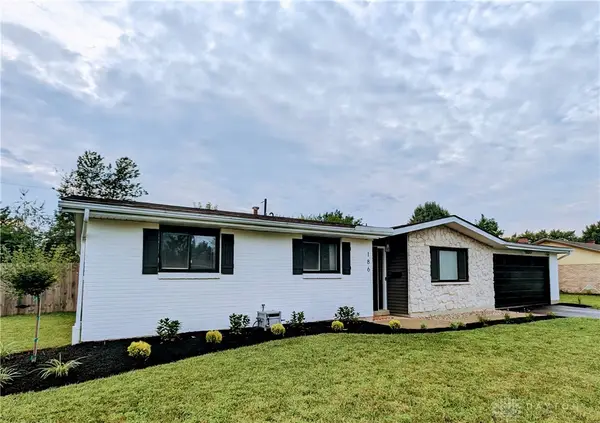 $260,000Active3 beds 2 baths1,659 sq. ft.
186 Katy Lane, Englewood, OH 45322
MLS# 966530Listed by: EB REAL ESTATE


Protect your home and budget from life's surprises with an Assurant Home Warranty, backed by a partner that supports you through every step of homeownership. Explore Plans.
© 2023 - 2026 ERA Franchise Systems LLC. All rights reserved. ERA Franchise Systems LLC fully supports the principles of the Fair Housing Act and the Equal Opportunity Act. ERA, ERA Real Estate powered, and their respective logos are registered service marks of ERA Franchise Systems LLC. Each office is independently owned and operated.